
Key takeaways
- Groundworks are the first stage of any build: excavation, foundations, drainage and utility connections that everything else sits on.
- UK Building Regulations set a 450mm minimum foundation depth for frost protection, rising to 1,000mm on high-shrinkage clay soil.
- Soil type and nearby trees can change foundation depth dramatically, so a site assessment comes before any digging.
- Building control must inspect excavated foundation trenches before concrete is poured.
- Poor groundworks cause cracking and subsidence later, so this is the stage to get right with an experienced contractor.
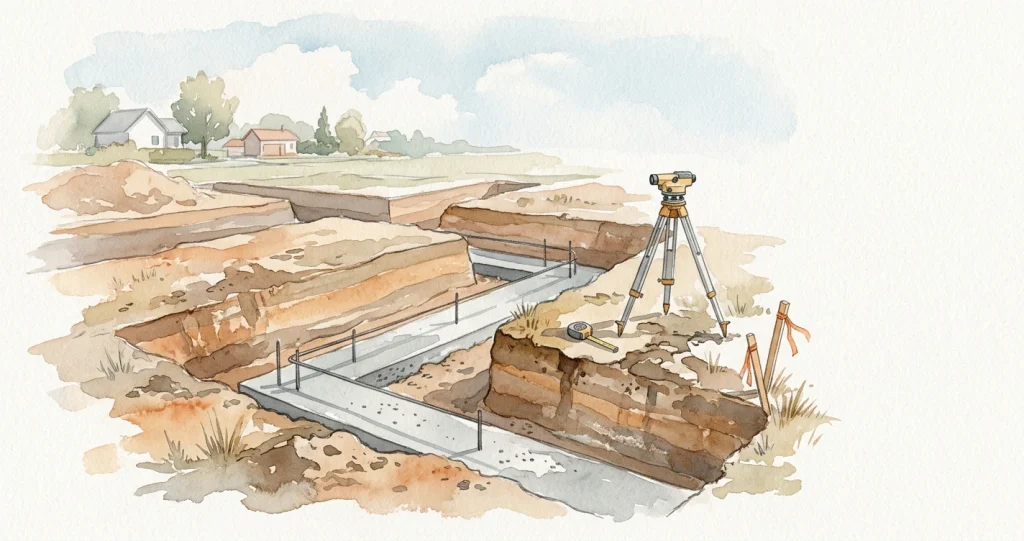
Groundworks are all the work done below and at ground level to prepare a site for building, including clearing and digging the site, laying foundations, installing drainage, and connecting utilities. They happen before any walls go up because every structure above ground relies on what sits beneath it.
If you are planning an extension, a new driveway or a full new build, groundworks are the part of the project you will never see once the job is finished, yet they decide whether your building stands straight and dry for decades. This guide explains what groundworks involve, why they come first, and how soil and site conditions shape the work.
Why Groundworks Come First in Any Build
Think of a build as a stack. The roof sits on the walls, the walls sit on the floor, and the floor sits on the foundations. The foundations sit on the ground. If the bottom of that stack is weak or uneven, every layer above it suffers.
Groundworks create a stable, level and well-drained platform so the rest of the project has something solid to build on. Get this stage right and the rest of the build runs smoothly. Get it wrong and you risk cracked walls, damp floors and expensive repairs years down the line.
This is also the stage where problems are cheapest to fix. Moving a drainage run or deepening a trench is simple work while the ground is open. Correcting the same issue after the walls are up is a much bigger job.
What Groundworks Actually Involve
Groundworks cover several distinct tasks, and most projects need a combination of them.
Excavation and Site Clearance
The first job is clearing the site of vegetation, topsoil, old slabs and any obstructions. Topsoil is stripped because it contains organic matter that rots and shifts, which no foundation should ever rest on.
Next comes digging the trenches or pits for the foundations and any below-ground drainage. Excavation also includes setting the site to the right levels so the finished building sits at the correct height relative to the ground around it.
Foundations
Foundations transfer the weight of the building down into stable ground. The most common type for UK homes and extensions is the strip foundation, a continuous strip of concrete running under load-bearing walls. Other options include trench fill, raft foundations for poor ground, and piled foundations where deep, firm soil is some distance down.
Choosing the right foundation depends on the load of the building, the soil and the site. More on that below.
Drainage
Drainage carries rainwater and wastewater away from the building. Groundworks include laying the pipes, gullies, inspection chambers and soakaways that connect your project to the mains sewer or to a suitable surface water outlet. Good drainage keeps water away from foundations, which protects them over the long term.
Utility Connections
Water, electricity, gas and sometimes broadband ducting all enter the building below ground. Groundworks include digging the trenches and laying the ducts and pipes so these services can be connected safely and to the correct depths required by each utility provider.
How Soil Type and Site Conditions Shape the Work
No two sites are the same, and the ground is the single biggest factor in how groundworks are designed. Soil decides how deep foundations need to go and what type they should be.
Sandy and gravelly soils drain well and are generally stable. Clay soils are more demanding because they swell when wet and shrink when dry, which moves the ground beneath foundations. Much of the East Midlands, including parts of Northamptonshire, sits on clay, so this matters locally.
UK Building Regulations reflect this directly. Approved Document A sets a minimum foundation depth of 450mm below ground to protect against frost action on most soils. On shrinkable clay the minimums rise to 750mm for low-shrinkage clay, 900mm for medium and 1,000mm for high-shrinkage clay, as set out in the government's Approved Document A: Structure.
Trees add another layer. On clay soils, roots draw moisture out of the ground and cause it to shrink, so foundations near existing or recently removed trees often need to go considerably deeper, sometimes well beyond a metre. A good contractor checks for trees, past and present, before settling on a depth.
Other site conditions that shape the work include the water table, made-up or contaminated ground, sloping sites, and proximity to existing drains and services. This is why a proper site assessment always comes before any digging starts.
The Link Between Quality Groundworks and a Stable Structure
A stable building is the direct result of foundations that reach firm, consistent ground and stay dry. When groundworks are done well, loads spread evenly and the structure settles uniformly, which it should do only slightly and only once.
Problems appear when parts of a foundation move independently. Uneven movement is what causes the diagonal cracks around doors and windows that often signal subsidence. Common culprits trace straight back to the ground stage: foundations that are too shallow for the soil, trenches dug on soft or uneven ground, or poor drainage letting water wash soil away from beneath the footings.
None of these faults are visible once the building is finished, which is exactly why quality control during groundworks matters so much. It is far better to spend time and care getting the hidden work right than to discover a problem through cracked plaster a few winters later.
Building Control Inspections for Groundworks
Groundworks are one of the most closely inspected stages of any building project, and for good reason. Because the work is buried, building control needs to check it before it disappears.
In England, you must give building control notice to inspect at key stages. For groundworks, the critical one is the foundation inspection: the building control surveyor checks the excavated trenches before any concrete is poured. They confirm the depth, width and bearing of the ground against the approved design. Once concrete goes in, there is no going back, so this inspection cannot be skipped.
Local authorities usually ask for a couple of working days' notice to book a visit, so your contractor should plan inspections into the schedule rather than treating them as an afterthought. You can read more about the inspection stages and how building control works in the government's collection of Approved Documents. If you are weighing up permissions before you start, it is worth getting planning and building control lined up together rather than treating them as separate steps.
When to Call in a Professional Groundworks Contractor
Groundworks are not a job for guesswork. The combination of structural calculations, soil assessment, drainage design, regulations and heavy machinery means this is firmly professional territory for anything beyond a small garden slab.
You should bring in a professional groundworks contractor when:
- You are building an extension, loft conversion with structural changes, or a new build.
- The site has clay soil, nearby trees, a slope, or a high water table.
- You need new drainage runs, soakaways or utility connections.
- You want the work inspected and signed off correctly by building control.
- You simply want the confidence that the hidden stage is done right the first time.
A reliable contractor will survey the site, work to the structural engineer's design, coordinate building control inspections, and keep the dig safe and tidy throughout. That local knowledge counts for a lot: a contractor who knows Northamptonshire ground will anticipate the clay and the trees before they become a problem.
AAS Group handles groundworks across Northampton and the surrounding area for homeowners and property developers, from foundations and drainage to full site preparation for extensions and new builds. If you want to understand what to look for before you hire, our guide to choosing a groundworks contractor in Northampton is a good next read.
Frequently Asked Questions
What is included in groundworks?
Groundworks include site clearance and excavation, laying foundations, installing below-ground drainage, and connecting utilities such as water, electricity and gas. In short, it is everything done at or below ground level to prepare a site for building.
How deep do foundations need to be in the UK?
Under Approved Document A, strip foundations must reach at least 450mm deep to protect against frost on most soils. On shrinkable clay the minimum rises to between 750mm and 1,000mm, and nearby trees can push this deeper still.
Do groundworks need building control approval?
Yes. Building control inspects the excavated foundation trenches before concrete is poured, checking depth, width and ground bearing against the approved design. This is one of the key inspection stages on any build.
How long do groundworks take?
It depends on the size of the project and the ground conditions. A single extension's groundworks might take one to two weeks, while a new build or a difficult site with deep foundations and extensive drainage takes longer. A contractor can give you a firm schedule after assessing the site.
Can I do groundworks myself?
Minor jobs like a small garden slab can be a DIY task, but anything structural should be left to professionals. Foundations, drainage design, building control sign-off and the use of excavation machinery all carry real safety and compliance risks.
Getting Your Project Off to a Solid Start
Groundworks set the standard for everything that follows, so the smartest move you can make is to get this stage assessed properly before anyone picks up a spade. If you have a project in mind, contact AAS Group for a site assessment and a clear plan for the groundworks your build needs. We will tell you straight what the ground requires and how we will deliver it. #Construction #Northampton