Key takeaways
- A loft conversion is one of the most cost-effective ways to add a bedroom, office or bathroom without losing garden space.
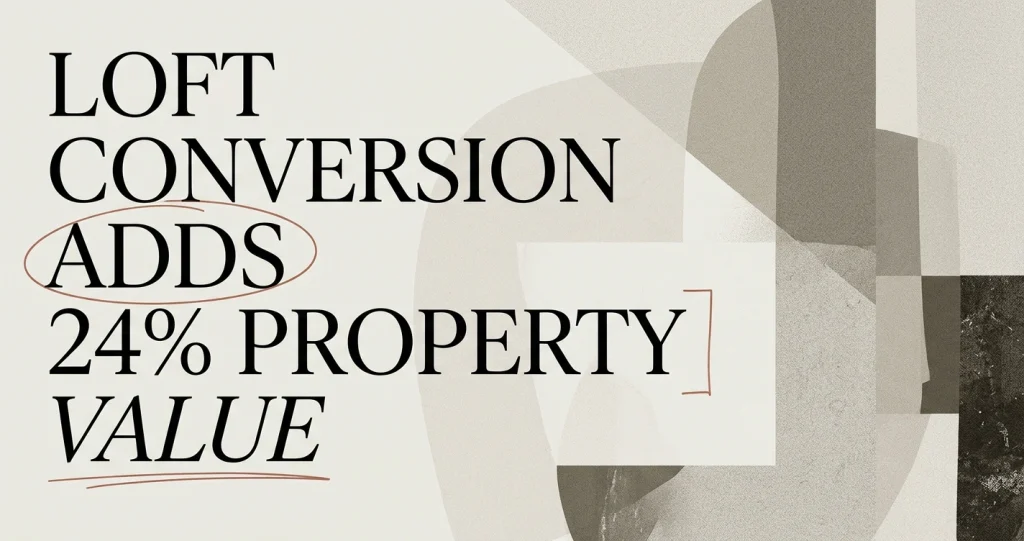
- Nationwide research found a loft conversion with a large bedroom and bathroom can add up to 24% to a property's value.
- Many Northampton loft conversions fall under permitted development, but building regulations approval is always required.
- Suitability comes down to head height, roof type and where the new staircase can land.
- A rooflight conversion can take a few weeks, while a dormer or mansard build runs longer.
A loft conversion turns dead roof space into a usable room, usually for far less than moving house and without sacrificing your garden. For most Northampton homeowners it is the quickest route to an extra bedroom, a home office or an added bathroom, and the right scheme can add real value when you come to sell.
If you are weighing up a loft conversion in Northampton, this guide covers what actually matters: whether your roof is suitable, what the rooms can become, the planning and building rules that apply, how long the work takes, and how to get a figure for your own home.
What an extra loft room can give you
The appeal of a loft conversion is simple. You already own the space, so you are paying to make it habitable rather than to buy more land. That is why it tends to be one of the better returns in home improvement. Nationwide research reported in October 2025 found that adding a loft conversion with a large bedroom and bathroom could increase a property's value by up to 24%, the single largest uplift of the improvements they studied.
What you do with the room depends on your household:
- An extra bedroom. The most common use, and the one that drives the value uplift. A double bedroom with its own shower room is a strong selling point for growing families.
- A home office. A quiet floor away from the main living areas suits anyone working from home, and the roofline gives the room character.
- A bathroom or en suite. Adding a second or third bathroom relieves pressure on the rest of the house, especially in older Northampton terraces with a single family bathroom.
- A playroom or teenage retreat. A self-contained top floor gives older children space without an expensive side return or rear extension.
Is your home suitable? Head height, roof type and access
Three things decide whether a loft conversion will work: head height, roof structure, and where the staircase can go. A short survey settles all three.
Head height. You need enough clear height once the new floor and ceiling finishes are allowed for. As a working rule, look for roughly 2.2 to 2.4 metres at the ridge before conversion. If you are short of that, a dormer or a roof alteration can often create the headroom rather than ruling the project out.
Roof type. Older Northampton homes with a traditional cut roof, where rafters and purlins were cut on site, are usually straightforward to open up. Houses built with prefabricated trussed rafters, common from the 1960s onward, need more structural work because the trusses cannot simply be removed. Both can be converted; the difference shows up in cost and programme.
Access. The new staircase has to land somewhere sensible on the floor below without eating into a bedroom you want to keep. This is often the deciding factor in the layout, so it is worth resolving early. The shape of your roof also points toward a conversion type, and our guide to the types of loft conversion for UK homes walks through rooflight, dormer, hip-to-gable and mansard options in plain terms.
Design ideas for light-filled loft rooms
The best loft rooms feel bright and open rather than boxed in under the slope. A few design moves make the difference.
- Use the ridge. Keep beds, sofas and desks under the tallest part of the room and push storage into the low eaves where you cannot stand anyway.
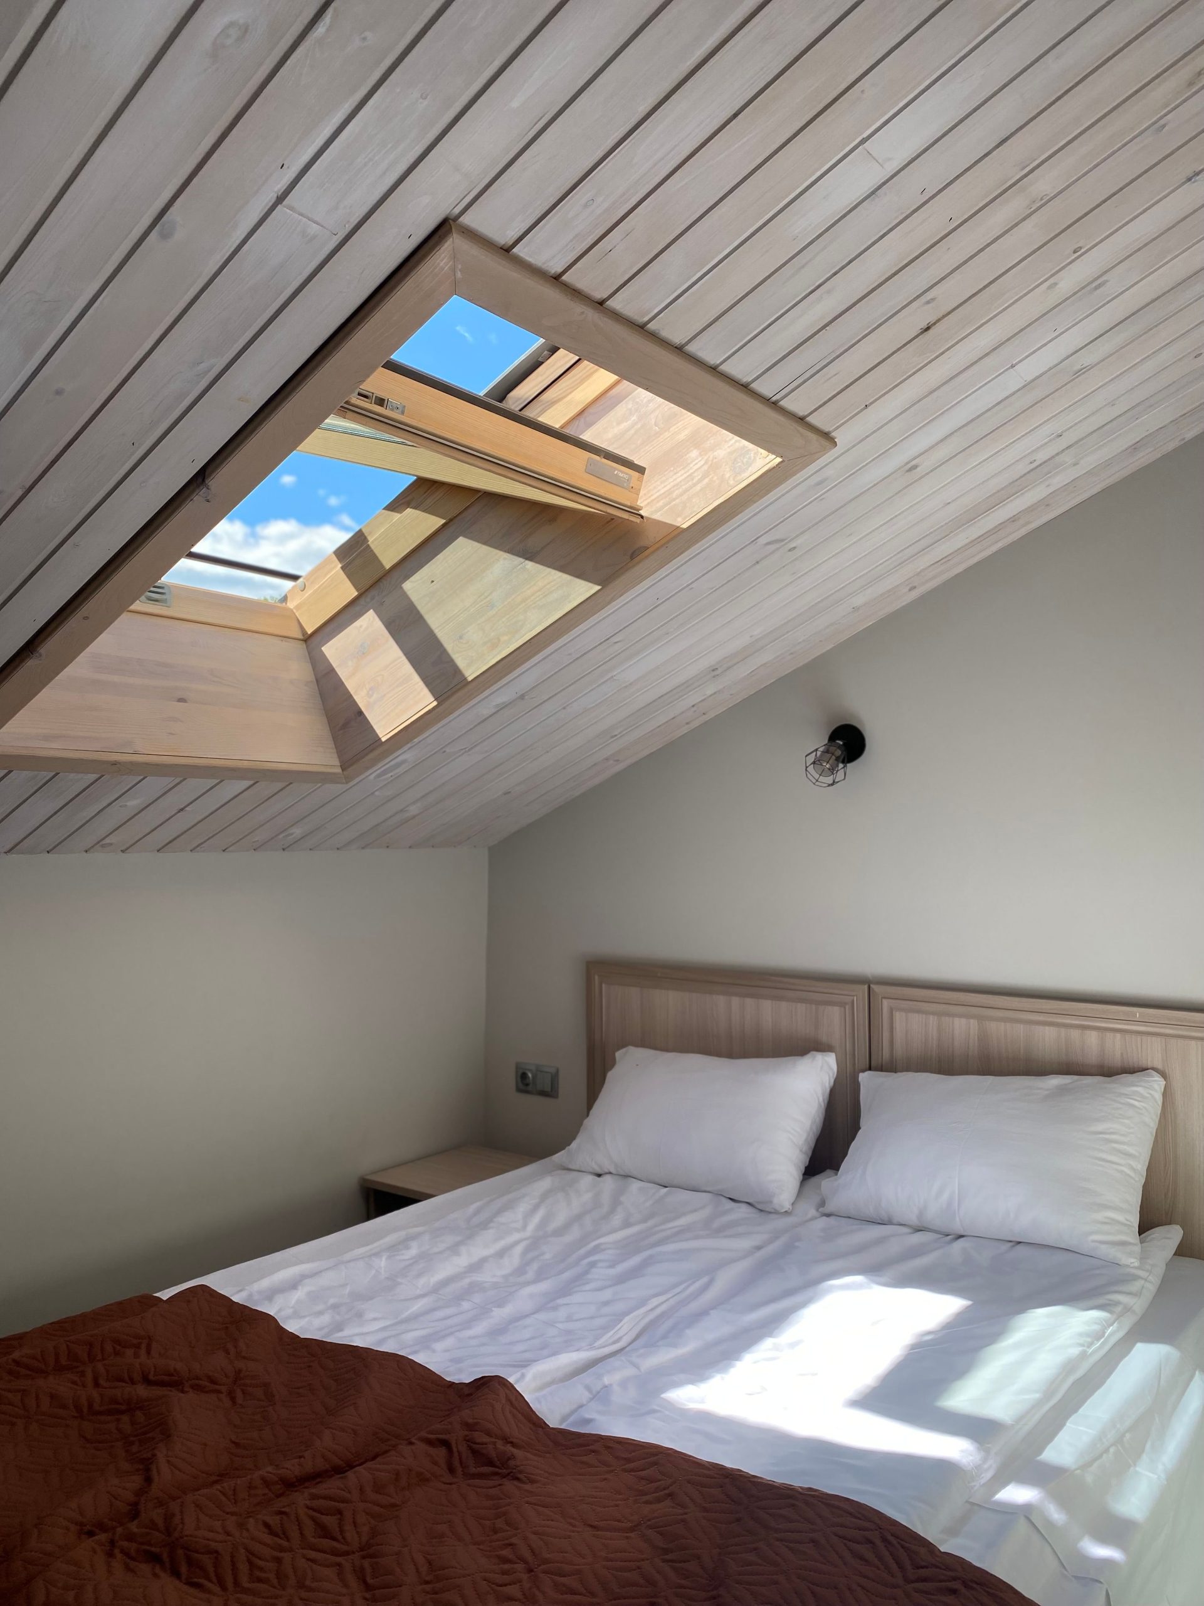
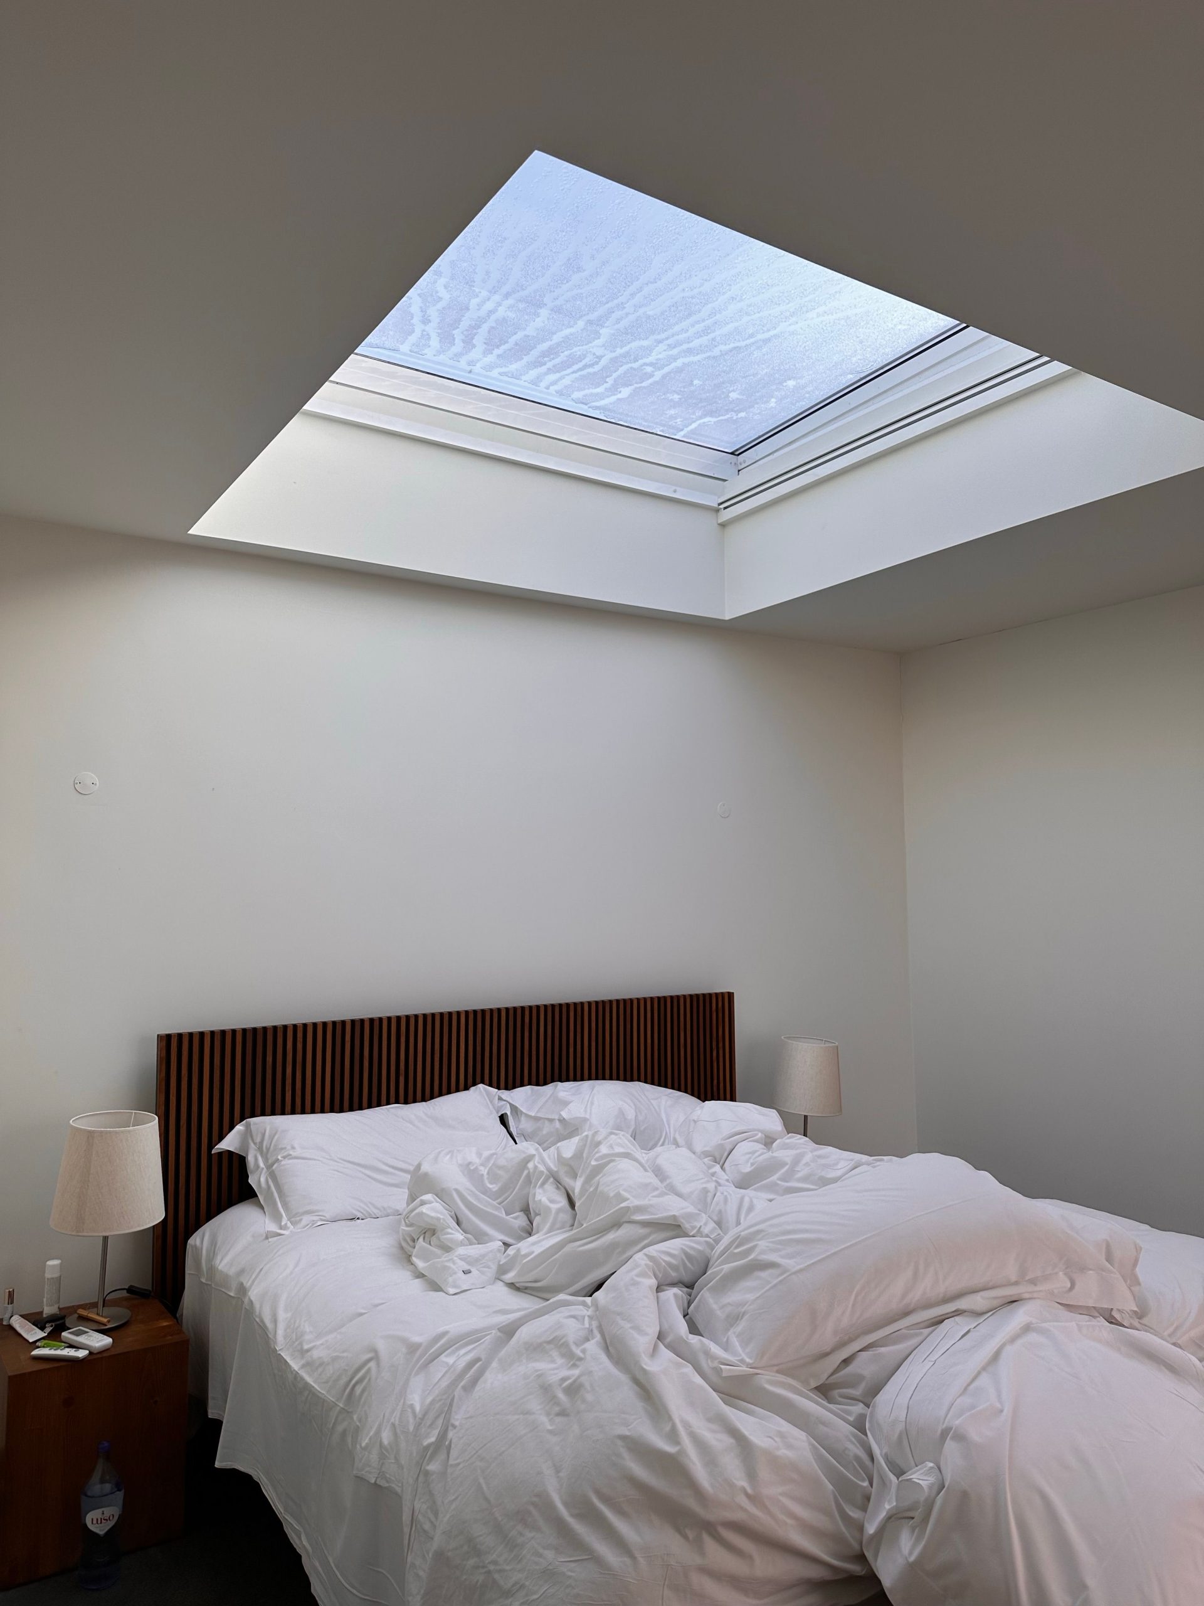
- Bring in daylight from above. Roof windows let in noticeably more light than vertical windows of the same size and keep the roofline clean. A row of them along a bedroom can transform how the space feels.
- Add a dormer for standing room. Where you need usable floor area and a flat ceiling, a dormer buys both, and it gives you a conventional window with a view.
- Build storage into the awkward spaces. Fitted wardrobes and drawers under the slope turn the least usable parts of the room into the most practical.
- Keep finishes light. Pale walls, simple flooring and uncluttered surfaces make a loft room read as larger than it is.
Planning and building regulations for loft conversions
Two separate approvals can apply, and it helps to keep them distinct in your mind.
Many loft conversions count as permitted development, which means they do not need a full planning application. According to the Planning Portal, the added roof volume must not exceed the original by more than 40 cubic metres for terraced houses or 50 cubic metres for detached and semi-detached homes. Any previous roof enlargement counts toward that allowance, the eaves must be maintained or reinstated, and a roof extension generally has to be set back at least 20 centimetres from the original eaves. These rights fall away in conservation areas or where an Article 4 direction is in place, so a quick check on your property comes first.
Building regulations are different. Every loft conversion must meet them, whether or not you needed planning permission. They cover structural stability, fire safety including escape routes and fire doors, insulation, the new staircase, and head height. This is the part that keeps the room safe and legal, and it is signed off by a building control inspector as the work proceeds.
Typical project timeline for Northampton homes
Timescales depend almost entirely on the type of conversion. A simple rooflight scheme, where you keep the existing roof shape and add windows, can be finished in a matter of weeks. A dormer conversion takes longer because of the additional framing and roofing, and a mansard, which reshapes a large part of the roof, is the longest of the common options.
A realistic sequence for a dormer conversion looks like this:
- Survey and design. Measured survey, structural calculations and drawings for approval.
- Approvals. Permitted development check or planning application, plus building regulations.
- Structural work. Steel beams, new floor joists and the opening for the stairs.
- Roof and dormer. Forming the dormer, weatherproofing and installing windows.
- First and second fix. Insulation, plasterboard, electrics, plumbing, then plastering and joinery.
- Finishing and sign-off. Decoration, flooring and the final building control inspection.
Weather, material lead times and the condition of the existing roof all shift the dates, which is why a fixed programme only comes after the survey. If a loft is not the right answer for your space, a well-planned ground-floor project may be, and you can compare the two in our overview of house extension options in Northampton.
Getting a tailored loft conversion quote from AAS Group
Published averages are a starting point, not a quote. Checkatrade data put the 2026 UK average for a loft conversion at around £50,000, with a rooflight conversion nearer £27,500 and a dormer around £50,000. Your figure depends on your roof, the rooms you want and the finish you choose, so the only number that counts is one based on your actual house.
AAS Group is a Northampton building contractor that carries out loft conversions alongside extensions, renovations, groundworks and new builds. A tailored quote starts with a site visit: we check head height, assess the roof structure, work out where the staircase lands, and talk through what you want the space to do. From there you get a clear scope and a realistic price, with no obligation to proceed.
To move forward, book a survey of your loft with AAS Group. A single visit will tell you whether your roof is suitable, which conversion type fits, and what it will cost to turn that unused space into a room you use every day.
Frequently asked questions
Do I need planning permission for a loft conversion in Northampton?
Many loft conversions are permitted development if they stay within the volume limits of 40 cubic metres for terraced houses and 50 cubic metres for detached or semi-detached homes. Conservation areas and Article 4 directions can remove those rights, so always check before you start.
How much does a loft conversion cost in Northampton?
Costs vary by type and property, but Checkatrade data puts the UK average at around £50,000 in 2026, with simpler rooflight conversions closer to £27,500. A site survey gives you an accurate figure for your home.
What head height do I need for a loft conversion?
As a working rule, you want roughly 2.2 to 2.4 metres of clear height at the ridge once the floor and new ceiling are allowed for. If your existing height is tight, a dormer or roof alteration can often create the space.
How long does a loft conversion take?
A straightforward rooflight conversion can be finished in a few weeks. Dormer and mansard conversions take longer because of the additional structural and roofing work involved.
Does a loft conversion always need building regulations approval?
Yes. Even when planning permission is not required, every loft conversion must meet building regulations covering structure, fire safety, insulation, stairs and head height.