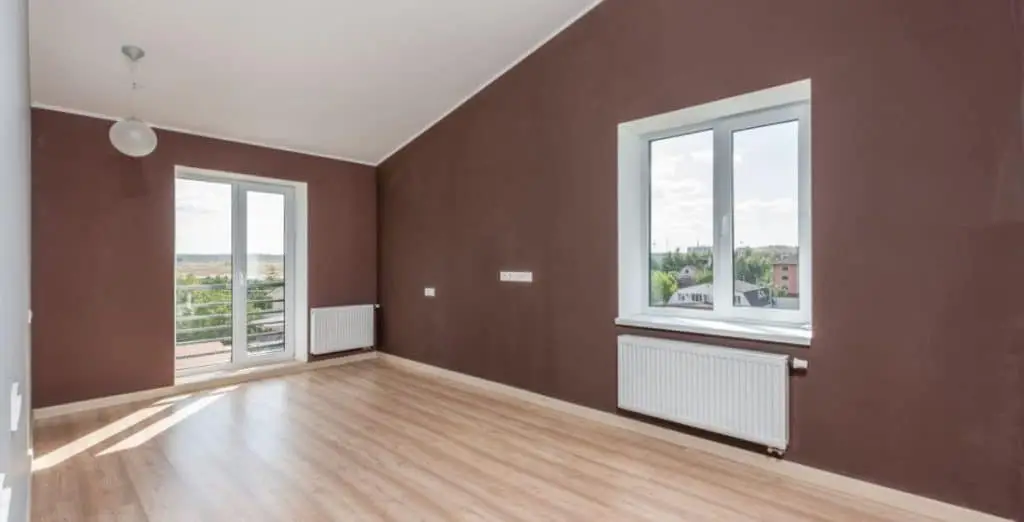
As families grow and lifestyles evolve, many homeowners find themselves needing additional living space. Instead of moving to a larger property, converting an unused loft has become one of the most practical and cost-effective ways to expand a home. A professionally designed loft conversion can create a spacious bedroom, home office, playroom, gym, or guest suite while significantly increasing the value of your property.
If you’re considering loft conversions in Northampton, understanding the planning process, design options, construction requirements, and long-term benefits can help you make informed decisions. With expert planning and quality workmanship, an unused attic can be transformed into one of the most functional and attractive areas of your home.
Why Choose a Loft Conversion?
Loft conversions have become increasingly popular because they maximize existing space without reducing outdoor areas or requiring major structural extensions. Since the roof space already exists, the project often offers excellent value compared to building a traditional extension.
In addition to increasing living space, a loft conversion can improve the overall layout of your home while adapting it to changing family needs. Whether you’re accommodating a growing family or creating a dedicated workspace, a well-designed loft provides remarkable flexibility.
Benefits of Loft Conversions
A professionally completed loft conversion offers numerous advantages that extend beyond additional square footage.
Increased Living Space
One of the most obvious benefits is gaining a completely new room without sacrificing your garden or driveway. This additional space can be customized to suit virtually any purpose.
Improved Property Value
Quality loft conversions often increase the resale value of a property by adding functional living space that appeals to future buyers.
Better Use of Existing Space
Many lofts remain underutilized, serving only as storage areas. Converting this space allows homeowners to maximize every part of their property.
Cost-Effective Home Improvement
Compared with moving house or building large extensions, loft conversions are often a more affordable solution while avoiding many relocation costs.
Enhanced Energy Efficiency
Modern insulation and energy-efficient windows improve temperature regulation, helping reduce heating costs throughout the year.
Popular Loft Conversion Ideas
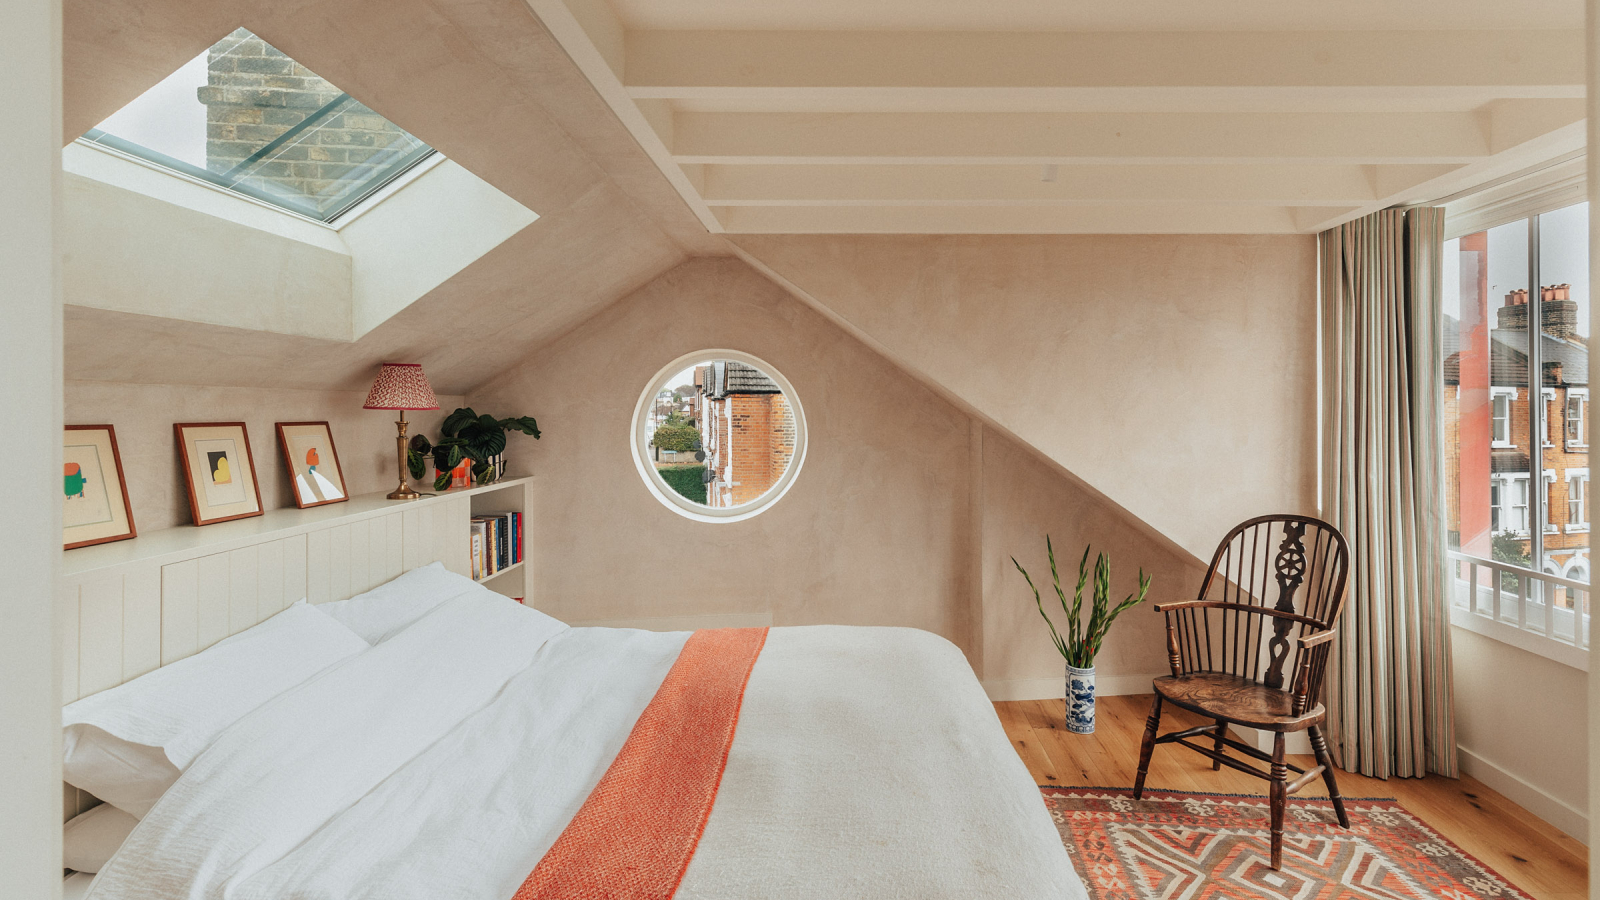
Every household has different priorities. A loft conversion offers exceptional versatility.
Master Bedroom Suite
Many homeowners create spacious master bedrooms complete with en-suite bathrooms and built-in wardrobes.
Home Office
Remote working has increased demand for quiet, dedicated office spaces that improve productivity and work-life balance.
Guest Bedroom
An additional bedroom provides comfortable accommodation for visiting family members and friends.
Children’s Bedroom
Growing families often convert lofts into children’s bedrooms, creating more privacy and freeing space elsewhere in the home.
Home Gym
Fitness enthusiasts can enjoy the convenience of a private exercise room without leaving home.
Creative Studio
Artists, writers, musicians, and hobbyists benefit from peaceful loft spaces designed for creativity and concentration.
Types of Loft Conversions
Different roof structures require different conversion approaches.
Roof Light Conversion
This option uses existing roof space while adding skylight windows, making it one of the least disruptive and most economical choices.
Dormer Conversion
Dormer extensions project outward from the roof, increasing headroom and usable floor space while allowing additional natural light.
Hip-to-Gable Conversion
Suitable for properties with hipped roofs, this conversion extends the roofline to create significantly more interior space.
Mansard Conversion
A Mansard conversion involves major roof alterations that maximize available floor area while creating a spacious upper level.
Professional designers recommend the most suitable option based on your property’s structure and your intended use.
Planning a Successful Loft Conversion
Every successful project begins with careful preparation.
Assess Structural Suitability
An initial survey evaluates roof height, structural integrity, and available floor area to determine whether the loft is suitable for conversion.
Define Your Objectives
Understanding how the new room will be used helps shape the design, layout, electrical requirements, storage, and finishing materials.
Establish a Budget
A realistic budget allows homeowners to prioritize essential features while planning for high-quality finishes where appropriate.
Create a Functional Design
Good design balances aesthetics, storage, lighting, ventilation, and accessibility to maximize the available space.
Building Regulations and Safety
Loft conversions must comply with applicable building regulations to ensure structural safety and long-term performance.
Important considerations include:
- Structural stability
- Fire protection
- Staircase design
- Thermal insulation
- Ventilation
- Electrical safety
- Sound insulation
- Emergency escape requirements
Working with experienced professionals ensures every stage of construction meets current standards.
The Loft Conversion Process
Understanding the project timeline helps homeowners prepare for each phase.
Initial Consultation
Professionals discuss your goals, budget, design preferences, and property requirements.
Site Survey
Detailed measurements and structural assessments determine the most appropriate conversion method.
Design Development
Architectural plans are prepared to maximize available space while complying with regulations.
Construction
Structural modifications, insulation, flooring, roofing, electrical installation, plumbing where required, and interior finishing are completed.
Final Inspection
The finished conversion undergoes comprehensive quality and safety inspections before completion.
Choosing the Right Materials
Material selection plays an important role in comfort, durability, and visual appeal.
Insulation
High-performance insulation improves energy efficiency while maintaining comfortable temperatures throughout the year.
Windows
Roof windows and dormer glazing maximize natural light and improve ventilation.
Flooring
Engineered timber, laminate, carpet, and luxury vinyl flooring each offer different benefits depending on the intended use of the room.
Storage Solutions
Custom-built wardrobes and under-eaves storage maximize every available inch of space.
Common Challenges During Loft Conversions
Every property presents unique considerations during construction.
These may include:
- Limited headroom
- Structural reinforcement
- Staircase positioning
- Roof alterations
- Insulation upgrades
- Electrical system improvements
Experienced contractors identify and resolve these challenges during the planning stage, minimizing delays during construction.
Why Professional Expertise Is Essential
Loft conversions involve structural engineering, roofing, insulation, electrical systems, and strict compliance with building regulations. Professional expertise helps ensure every aspect of the project is completed safely and efficiently.
Many homeowners choose Aasgroup because of its commitment to quality workmanship, careful project planning, and customer-focused service. Skilled professionals oversee every stage of construction while maintaining high standards of safety and craftsmanship.
Maximizing Your New Living Space
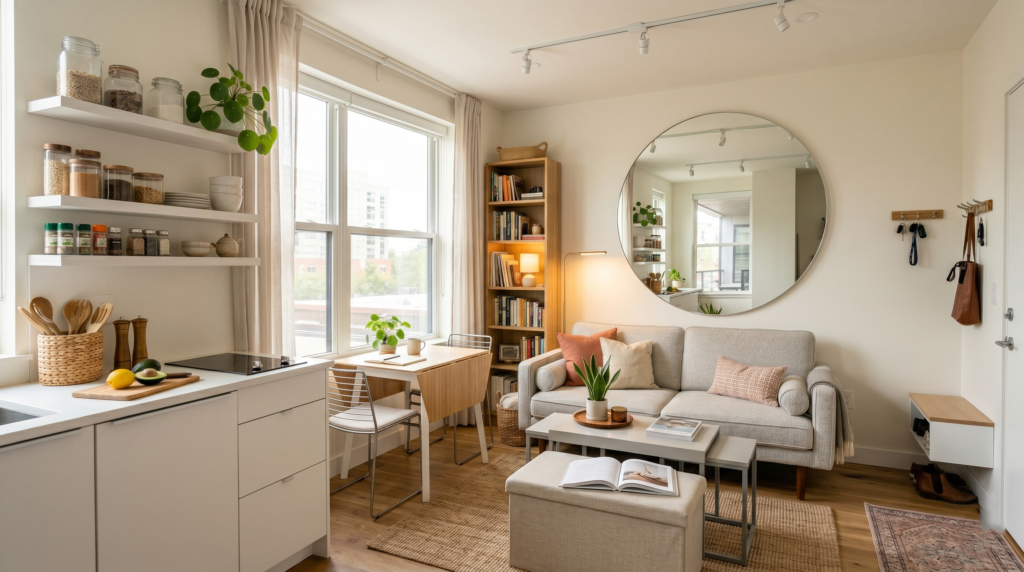
Once construction is complete, thoughtful interior design enhances both comfort and functionality.
Consider including:
- Built-in wardrobes
- Skylights for natural light
- Neutral colour schemes
- Smart lighting controls
- Multi-purpose furniture
- Hidden storage
- Energy-efficient heating
These features help create a comfortable, practical, and visually appealing room that complements the rest of the home.
Long-Term Benefits of Loft Conversions
A loft conversion continues delivering value for many years after completion.
Long-term advantages include:
- Increased property value
- Additional living space
- Greater flexibility
- Improved energy efficiency
- Better family comfort
- Reduced need to relocate
Homeowners considering loft conversions in Northampton often discover that converting existing roof space provides one of the highest returns on investment among home improvement projects. It allows families to remain in the neighbourhood they love while adapting their home to changing needs.
Professional contractors such as Aasgroup help ensure each project is carefully planned, structurally sound, and finished to an exceptional standard. Their expertise allows homeowners to enjoy attractive, durable, and highly functional living spaces designed for long-term satisfaction.
Maintaining Your Loft Conversion
Regular maintenance helps preserve the quality and performance of your new room.
Inspect the Roof
Check roof coverings and flashing periodically to prevent water ingress.
Maintain Ventilation
Adequate airflow reduces condensation and helps protect insulation and timber structures.
Monitor Windows
Inspect seals and glazing to maintain energy efficiency and prevent drafts.
Refresh Interior Finishes
Occasional repainting and minor repairs keep the loft looking fresh and well maintained.
Routine maintenance protects your investment while ensuring lasting comfort.
Conclusion
A professionally designed loft conversion is an excellent way to increase living space, improve property value, and enhance your home’s overall functionality. Whether you envision a luxurious bedroom, productive home office, guest suite, or creative studio, converting your loft provides remarkable flexibility without the expense of moving house.
Careful planning, quality materials, and expert workmanship are essential to achieving outstanding results. If you’re considering loft conversions in Northampton, working with experienced specialists ensures your project is completed safely, efficiently, and to the highest standards. With trusted professionals like Aasgroup, homeowners can transform underused attic space into beautiful, practical living areas that add lasting value, comfort, and enjoyment for years to come.