Key takeaways
- A double storey extension in the UK averages around £60,000, with a typical range of £30,000 to £90,000 (MyJobQuote, 2026).
- A single storey extension adds one room on one level; a double storey adds two, usually at a lower cost per square metre.
- Under permitted development, a single storey rear extension can reach up to 4m deep on a detached house, while multi-storey work is capped at 3m (Planning Portal).
- Choose single storey for a bigger kitchen or living space on a budget, and double storey when you need extra bedrooms and the best value per square metre.
Choose a single storey extension if you want more ground floor living space, a quicker build and a lower total cost. Choose a double storey extension when you need extra bedrooms as well and want the best value for each square metre you add. The single vs double storey extension decision comes down to how much space you need, your budget and what your plot and neighbours will allow.
This guide walks through cost, space, planning permission, the effect on your garden and light, and the return you can expect. By the end you will know which option suits your home in Northampton and the surrounding area.
Single vs Double Storey Extension: What Is the Difference?
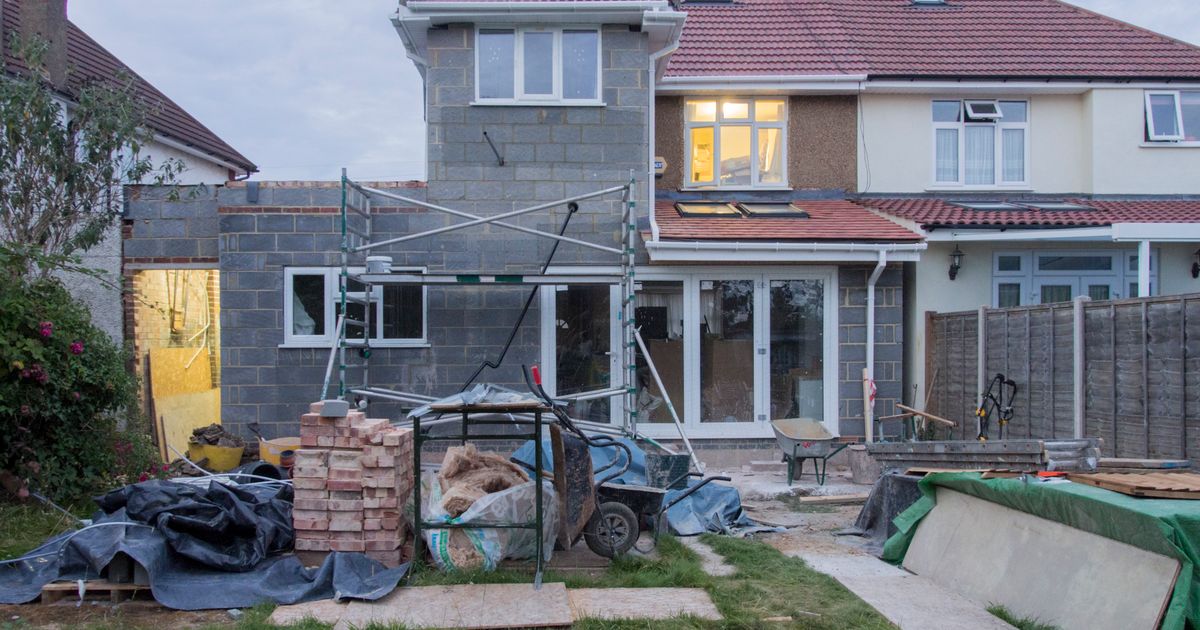
A single storey extension adds space on one level, usually to the rear or side of your home. A double storey extension stacks two floors in the same footprint, so you gain ground floor and first floor rooms at once. The second option roughly doubles the usable space for a far smaller jump in cost.
Most single storey projects create a larger kitchen, a dining area or an open plan living space. Double storey work tends to pair a bigger kitchen below with an extra bedroom, a study or an en suite above.
Your choice shapes everything that follows: budget, build time, planning route and the impact on your garden. It helps to understand the trade offs before you commit to drawings.
How Much Does Each Extension Cost?
A double storey extension in the UK costs around £60,000 on average, with most projects landing between £30,000 and £90,000 (MyJobQuote, 2026). The figure moves with size, specification and ground conditions, but it gives a realistic starting point for budgeting.
On a square metre basis, a double storey extension typically runs from £1,000 to £1,900 per square metre, with smaller extensions up to 20 square metres sitting at the higher £1,600 to £1,900 end (MyJobQuote, 2026). You pay for one roof and one set of foundations but gain two floors, so the cost per square metre often works out lower than a single storey build.
A single storey extension costs less in total because you are building one floor, not two. The trade off is that each square metre tends to cost more, since the foundations and roof serve a single level.
Groundworks and foundations are a major part of any quote, so get a clear, itemised breakdown from your builder before you commit. Knowing where the money goes helps you compare single and double storey options fairly.
How Much Space Does Each Option Add?
A single storey extension adds one new room or a larger open space at ground level. A double storey extension adds the same footprint twice, so you gain a ground floor room and a first floor room in one project. If you need bedrooms as well as living space, double storey does the job in a single build.
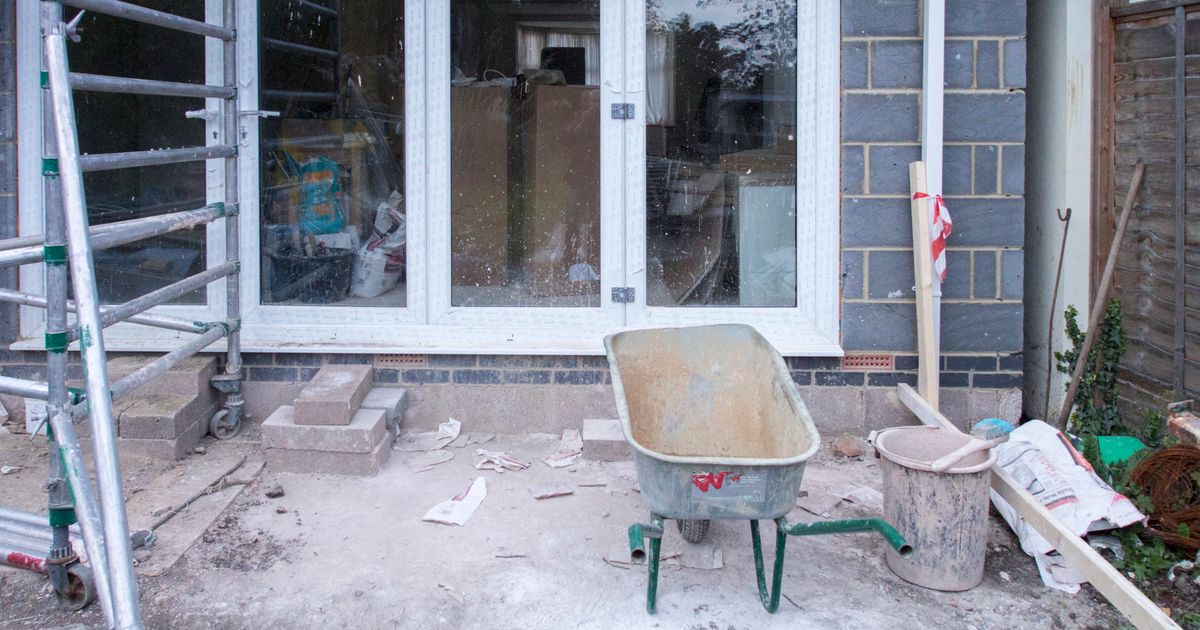
Think about how your family uses the house now and in five years. A growing family often needs another bedroom and a bathroom, which points to double storey. A couple who want a bright kitchen that opens onto the garden may be better served by a single storey design.
Here is a quick way to match need to option:
- More living space only: single storey rear or side extension.
- Extra bedroom and living space: double storey extension.
- Loft already converted, need ground floor room: single storey.
- No loft potential, need bedrooms: double storey.
If your real goal is another bedroom, a loft conversion can sometimes deliver it with less disruption than a full double storey build. It is worth comparing both before you decide.
Do Planning Permission Rules Differ?
Yes, the planning rules differ in important ways. Under permitted development in England, a single storey rear extension can extend up to 4m from the original rear wall on a detached house, or 3m on other house types, with a maximum height of 4m (Planning Portal). Multi storey extensions are limited to 3m depth from the rear wall and must sit within 7m of the boundary opposite that wall.
Single storey rear extensions also benefit from the Larger Home Extension route, which allows up to 8m depth on a detached house or 6m on a semi or terrace through a prior approval process (Planning Portal). Double storey work has tighter limits and more conditions, such as matching the roof pitch to the existing house.
Side extensions and anything beyond these limits will usually need a full planning application. Rules also tighten in conservation areas and for listed buildings. For a plain English walk through the process, read our planning permission for extensions guide.
The practical point is simple. A single storey extension is more likely to fall under permitted development, which can save time and application fees. A double storey extension is more likely to need a full application, so factor that into your timeline.
How Will Each Affect Your Garden, Light and Neighbours?
A double storey extension takes a larger bite out of your plot and can overshadow a garden or a neighbour's windows. A single storey extension sits lower, so it has less impact on light and sightlines, though it still covers ground. Both need careful design to keep your home and your relationships with neighbours in good shape.
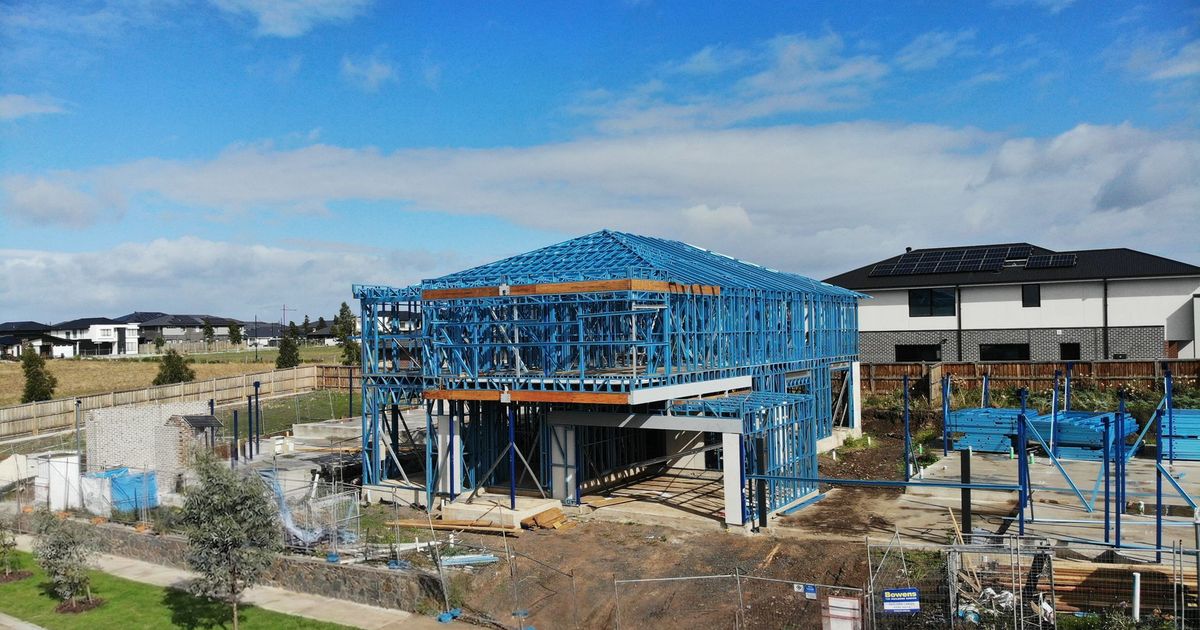
With a double storey build, think about the first floor. Overlooking a neighbour's garden can prompt objections during planning, and a tall rear wall can cast shade in the afternoon. Rooflights, obscured glazing and a sensible position all help.
Single storey extensions affect light at ground level mainly. A deep extension can make the original back room darker, so designers often add rooflights or large glazed doors to pull daylight into the middle of the plan.
A few points to weigh for each option:
- Garden size: both reduce it, but double storey uses the footprint more efficiently per room gained.
- Neighbour windows: double storey raises overlooking concerns; single storey rarely does.
- Afternoon shade: taller walls cast longer shadows.
- Access and parking: consider whether the works affect your drive and where materials will be stored.
Which Offers the Better Return on Investment?
A double storey extension often delivers strong value because it adds bedrooms, and bedroom count is one of the biggest drivers of a home's sale price. A single storey extension can also lift value when it creates a sought after open plan kitchen and dining space. Both improve a home's appeal when the design and build quality are right.
The return depends on your area, the finished quality and how the new space fits the house. Overdeveloping a plot or losing too much garden can work against you. A well judged extension that keeps the house balanced tends to hold its value best.
Think about who would buy your home next. In family areas, an extra bedroom from a double storey build is a clear draw. In areas where buyers prize entertaining space, a bright single storey kitchen extension may pay off just as well. Matching the extension to local demand matters more than chasing a headline percentage.
How Do You Choose the Right Fit for Your Property?
Start with need, then test it against your budget, your plot and the planning rules. If you need bedrooms, lean towards double storey. If you only need living space and want to spend less overall, single storey is usually the sensible call. Your plot size, your neighbours and your local market then narrow the choice further.
Ask yourself a few direct questions:
- What rooms do we actually lack today?
- Will we still need that space in five years?
- How much garden are we willing to give up?
- Which option is more likely to pass planning here?
- What is our firm budget, including a contingency?
A good local builder will answer these with you before any drawings are made. The right contractor matters as much as the design, so choose one with proven local experience and clear references.
At AAS Group, we build single and double storey extensions across Northampton and Northamptonshire, from groundworks through to the finished room. We will visit your property, talk through the trade offs honestly and give you a clear quote with no pressure. If you are weighing up your options, contact AAS Group for a free, no obligation chat about your project. #Construction #Northampton
Frequently Asked Questions
Is a double storey extension better value than a single storey one?
Often, yes. A double storey extension in the UK averages around £60,000 and runs from £1,000 to £1,900 per square metre (MyJobQuote, 2026). You share one roof and foundations across two floors, so the cost per square metre is usually lower than single storey work.
Do I need planning permission for a single storey extension?
Not always. Under permitted development in England, a single storey rear extension can reach up to 4m on a detached house or 3m on other houses, within height limits (Planning Portal). Larger single storey extensions may use a prior approval route instead of a full application.
How much deeper can a double storey extension go under permitted development?
Multi storey extensions are limited to 3m depth from the original rear wall and must sit within 7m of the opposite boundary (Planning Portal). That is tighter than single storey limits, so many double storey projects need full planning permission.
Will an extension make my existing rooms darker?
It can. A deep single storey extension sometimes shades the original back room, so builders add rooflights or wide glazed doors to keep daylight flowing. Double storey walls are taller and can cast longer afternoon shadows, which good design can soften.
Is a loft conversion a cheaper way to add a bedroom?
It can be, since you use existing roof space rather than new foundations. A local builder can tell you whether your roof has the head height and structure to suit one before you commit to a double storey build.