Key takeaways
- In 2026 a single-storey extension in the UK typically costs £1,800 to £3,000 per square metre before VAT (HomeOwners Alliance).
- A two-storey extension starts from around £1,900 per square metre, so adding a second level often gives better value per square metre than going wider.
- Professional fees for architects and engineers usually run at 15 to 20 percent of the project budget (FMB), on top of the build cost.
- The householder planning application fee in England is £548 from 1 April 2026 (Planning Portal), separate from building control charges.
- Compare quotes line by line on the same specification, not on the headline total, to spot what each builder has left out.
In 2026, a single-storey house extension in the UK typically costs between £1,800 and £3,000 per square metre before VAT (HomeOwners Alliance, 2026). For a standard 20 square metre build, that works out at an average of around £48,000 plus VAT. The exact house extension cost in 2026 depends on size, the quality of finish you choose and how much groundworks the site needs.
This guide breaks down the numbers so you can set a realistic budget, spot the costs that quotes often leave out, and compare builders on a fair basis. The figures below use current UK data, with practical notes for homeowners in and around Northampton.
What Is the Average House Extension Cost in 2026 Per Square Metre?
A single-storey extension costs £1,800 to £3,000 per square metre before VAT in 2026, according to the HomeOwners Alliance. Two-storey extensions start from around £1,900 per square metre, which often makes them better value floor for floor. You reuse one set of foundations and one roof across both levels.
Cost per square metre is the fastest way to sanity-check a quote. Multiply the rate by your floor area, then add VAT and fees. A 50 square metre single-storey project usually lands between £100,000 and £140,000 in total.
Here is how the per square metre rate translates into whole projects:
- 20 square metres: around £48,000 plus VAT
- 30 square metres: roughly £60,000 to £84,000
- 50 square metres: roughly £100,000 to £140,000
Why does going up sometimes beat going out? A second storey shares the biggest fixed costs with the floor below, so the marginal rate per square metre drops. That is a useful lever when your plot is tight but your budget needs to stretch.
Which Factors Affect Your Extension Budget?
Three things move the price most: size, finish and groundworks. Size sets the baseline through the per square metre rate, but a kitchen extension with high-spec glazing and bespoke joinery can double the finish cost of a plain spare room of the same footprint.
Finish is where budgets quietly grow. Standard plaster, basic flooring and off-the-shelf units sit at the lower end. Bi-fold doors, underfloor heating, rooflights and a designer kitchen push you toward the top of the range or beyond it.
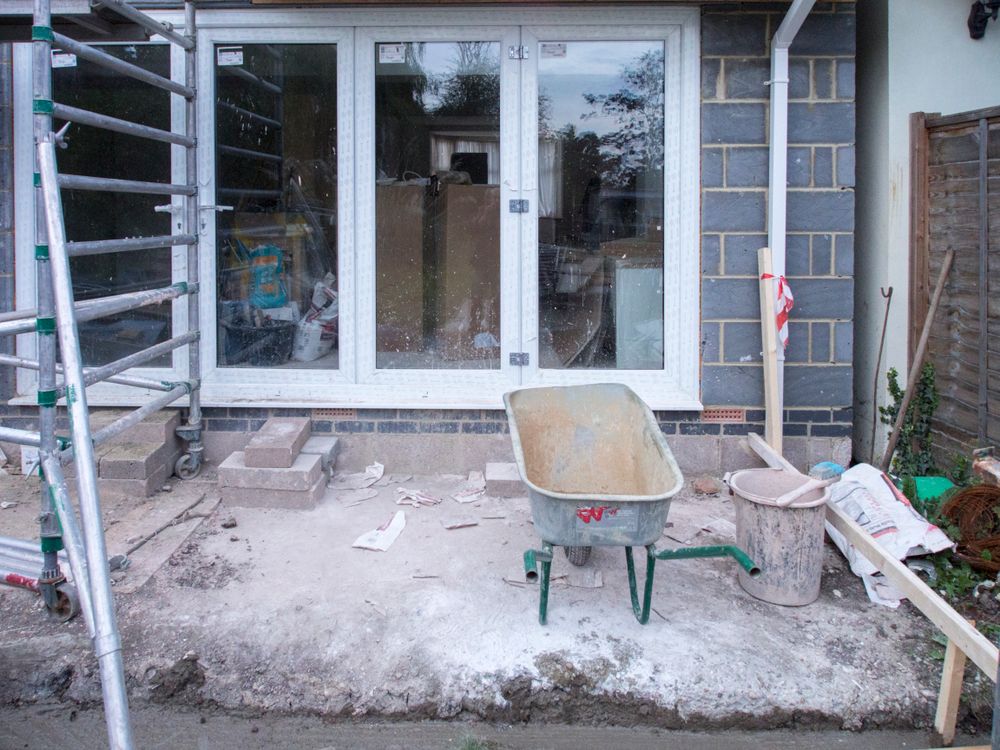
Groundworks are the wildcard. Poor ground, a high water table, tree roots or awkward access all add cost before a single wall goes up. Drainage diversions and deep foundations are common surprises. If you want to understand this stage before you commit, read our guide to what to expect from a groundworks contractor in Northampton. Getting the groundworks assessed early stops nasty mid-build shocks.
What Hidden Costs Should You Plan For?
Professional fees are the biggest line that homeowners forget. Architects, structural engineers and other consultants usually total 15 to 20 percent of the project budget, according to the Federation of Master Builders. On a £60,000 build, that is £9,000 to £12,000 on design and technical work alone.
Then come the statutory fees. If your project needs a full application, the householder planning fee in England is £548 from 1 April 2026, as published by the Planning Portal. Building control is separate and charged by your local authority, with the amount varying by project value, so confirm it directly with the council.
Common costs that slip through the cracks:
- Design and architect fees
- Planning application fee, where a full application is required
- Building control inspection charges
- Structural engineer calculations
- Party wall agreements with neighbours
- A contingency of 10 to 15 percent for the unexpected
Set the contingency aside and treat it as spent. If you finish without touching it, that is a bonus, not a saving you planned to pocket.
How Can You Keep an Extension Affordable?
The cleanest savings come from design decisions, not from cheaper materials or corners cut on structure. A simpler roof, a rectangular footprint and standard window sizes all reduce labour and waste without touching quality. Fancy shapes cost money at every trade.
Keep the kitchen and bathroom plumbing near existing runs to avoid long pipe and drainage routes. Specify a mid-range finish and upgrade later once the shell is done. You can swap worktops in five years; you cannot easily move a wall.
Sometimes the cheapest extra space is not an extension at all. A loft conversion can deliver a bedroom for less disruption to the ground floor, and the right type depends on your roof shape. Weigh both routes before you fix your plan.
Avoid the false economy of the lowest quote. A price that undercuts the field usually means something has been left out, and the gap reappears later as variations.
How Do You Compare Builder Quotes Accurately?
Compare quotes on the same specification, line by line, not on the headline total. A low number often means a thinner scope: provisional sums for items another builder has priced fully, or finishes left out entirely. Put every builder on an identical brief so the figures mean the same thing.
Ask each contractor to break the quote into stages: groundworks, structure, roof, services, finishes. That makes it obvious where prices differ and why. A vague one-line total is a warning sign.
Check these points on every quote:
- Is VAT included or added on top?
- What allowances or provisional sums are listed, and how firm are they?
- Which finishes and fittings are specified by name, not just budgeted?
- What is the payment schedule, and does it match progress on site?
- Are start and completion dates realistic and in writing?
A contractor who explains their numbers clearly is usually easier to work with once the job starts. At AAS Group we quote in staged detail so homeowners can see exactly where their money goes.
What Should Northamptonshire Homeowners Budget?
Northamptonshire sits close to the UK average and well below London and the South East, where rates run much higher. For a standard single-storey extension, budget roughly £1,800 to £2,600 per square metre, then add VAT, professional fees and your contingency on top.
Local factors still matter. Terraced streets in central Northampton can mean restricted access and party wall agreements, both of which add cost. Larger plots in the surrounding villages often allow easier material deliveries and simpler groundworks.
As a working rule for the area:
- A compact 15 to 20 square metre rear extension: plan for £40,000 to £55,000 plus fees
- A family kitchen-diner of 30 to 40 square metres: £65,000 to £95,000 is realistic
- A full double-storey addition: price per square metre eases, but total spend rises with the extra floor
AAS Group builds groundworks, extensions, loft conversions, renovations and new builds across Northampton and the surrounding area, so these ranges reflect what local projects actually run to.
Turning a Budget Into a Plan
The surest way to pin down your own number is a site visit and a staged, written quote against a clear specification. Decide your must-haves, set your finish level, and ring-fence a contingency before you talk price. For a fuller local breakdown of ideas and the build process, see our guide to a house extension in Northampton, then book a site visit so a builder can measure the real costs on your plot rather than a national average.
Frequently asked questions
How much does a single-storey extension cost in 2026?
A single-storey extension in the UK typically costs £1,800 to £3,000 per square metre before VAT in 2026 (HomeOwners Alliance). A standard 20 square metre extension averages around £48,000 plus VAT, though finish and groundworks move that figure up or down.
Is a double-storey extension cheaper per square metre?
Often yes. A two-storey extension starts from around £1,900 per square metre (HomeOwners Alliance) because you reuse one set of foundations and one roof across two floors. You get far more floor space for a smaller jump in cost.
Do I need planning permission for a house extension?
Many extensions fall under permitted development, but larger or front-facing projects need a full application. The householder planning fee in England is £548 from 1 April 2026 (Planning Portal). Always confirm with your local authority before starting.
What hidden costs should I budget for?
Plan for design and architect fees, planning application fees, building control charges, structural engineer input and a contingency of around 10 to 15 percent. Professional fees alone often reach 15 to 20 percent of the budget (FMB).
How much does a house extension cost in Northamptonshire?
Northamptonshire sits near the UK average, below London and the South East rates. Expect roughly £1,800 to £2,600 per square metre for a standard single-storey build, with the final figure driven by finish, access and groundworks.