

Key takeaways
- Groundworks cover foundations, drainage, excavation and site preparation, the hidden work that every extension or new build sits on.
- Approved Document A sets a 450mm minimum foundation depth against frost, rising to 750-1000mm on clay soils depending on shrinkage potential.
- Northamptonshire mixes clay, limestone and glacial deposits, so a site-specific ground investigation matters more than a standard quote.
- A clear groundworks quote should itemise excavation, muck away, concrete grade, drainage runs and any provisional sums for unknown conditions.
- UK new-home registrations rose 11% in 2025, a sign of recovering demand that makes reliable local contractors worth booking early.
Choosing a groundworks contractor in Northampton comes down to three things: proven local experience, a quote that itemises the hidden work, and a firm that understands the county's mixed ground. Get those right and the rest of your extension or new build runs far more smoothly. This guide explains what groundworks involve, why they matter, and what a fair quote should look like before you sign anything.
AAS Group Construction carries out groundworks across Northampton and the surrounding area for both homeowners and property developers, so the points below reflect how the work actually plays out on local sites.
What Does a Groundworks Contractor in Northampton Cover?
A groundworks contractor in Northampton covers every stage of construction below and around the building: site clearance, excavation, foundations, drainage, service ducts and the ground-floor slab. UK new-home registrations rose 11% in 2025, reaching 115,350 homes (NHBC, February 2026), and every one of those homes started with groundworks before a single brick was laid.
The sequence usually runs like this:
- Site preparation: clearing vegetation, removing topsoil and setting levels.
- Excavation: digging trenches or a basement to the required depth.
- Foundations: pouring concrete footings, trench fill or a raft to carry the load.
- Drainage: laying foul and surface-water runs, inspection chambers and soakaways.
- Slab and ducting: forming the ground floor and routing water, power and data.

Because this work is buried once the build moves on, mistakes are expensive to put right. That is why the groundworks stage deserves the same scrutiny as the parts you can see.
Why Solid Groundworks Are Critical to Any Extension or New Build
Everything above ground relies on what sits beneath it. Weak or shallow foundations can lead to cracking, settlement and failed drainage, and these faults are among the leading causes of construction delays and costly remedial work. For an extension, the new foundations must also tie in correctly with the existing house.
A single-storey rear extension puts different loads on the ground than a two-storey side return, and a loft conversion can add weight that the original footings were never designed for. Matching the foundation design to the actual structure is where an experienced contractor earns their fee. If you are weighing up adding a floor instead of extending outward, our guide to the types of loft conversion explained for UK homes covers how each option affects the structure below.
Good groundworks also protect your budget. Pouring the right foundation once costs less than digging out and replacing a foundation that was never suited to the soil.
What Ground Conditions Are Common in Northamptonshire?
Northamptonshire ground is mixed, combining clay, limestone and pockets of glacial sand and gravel, so ground conditions can change across a single plot. The British Geological Survey maps foundation conditions across England, Scotland and Wales at 1:50,000 scale (British Geological Survey), which gives a useful regional picture before any digging starts.
Clay is the condition that shapes most local foundation designs. It shrinks in dry weather and swells when wet, which moves the ground beneath a shallow footing. Approved Document A reflects this: minimum trench fill depths run from 750mm on low-shrinkage clay to 1000mm on high-shrinkage clay, and deeper again where trees are close by.
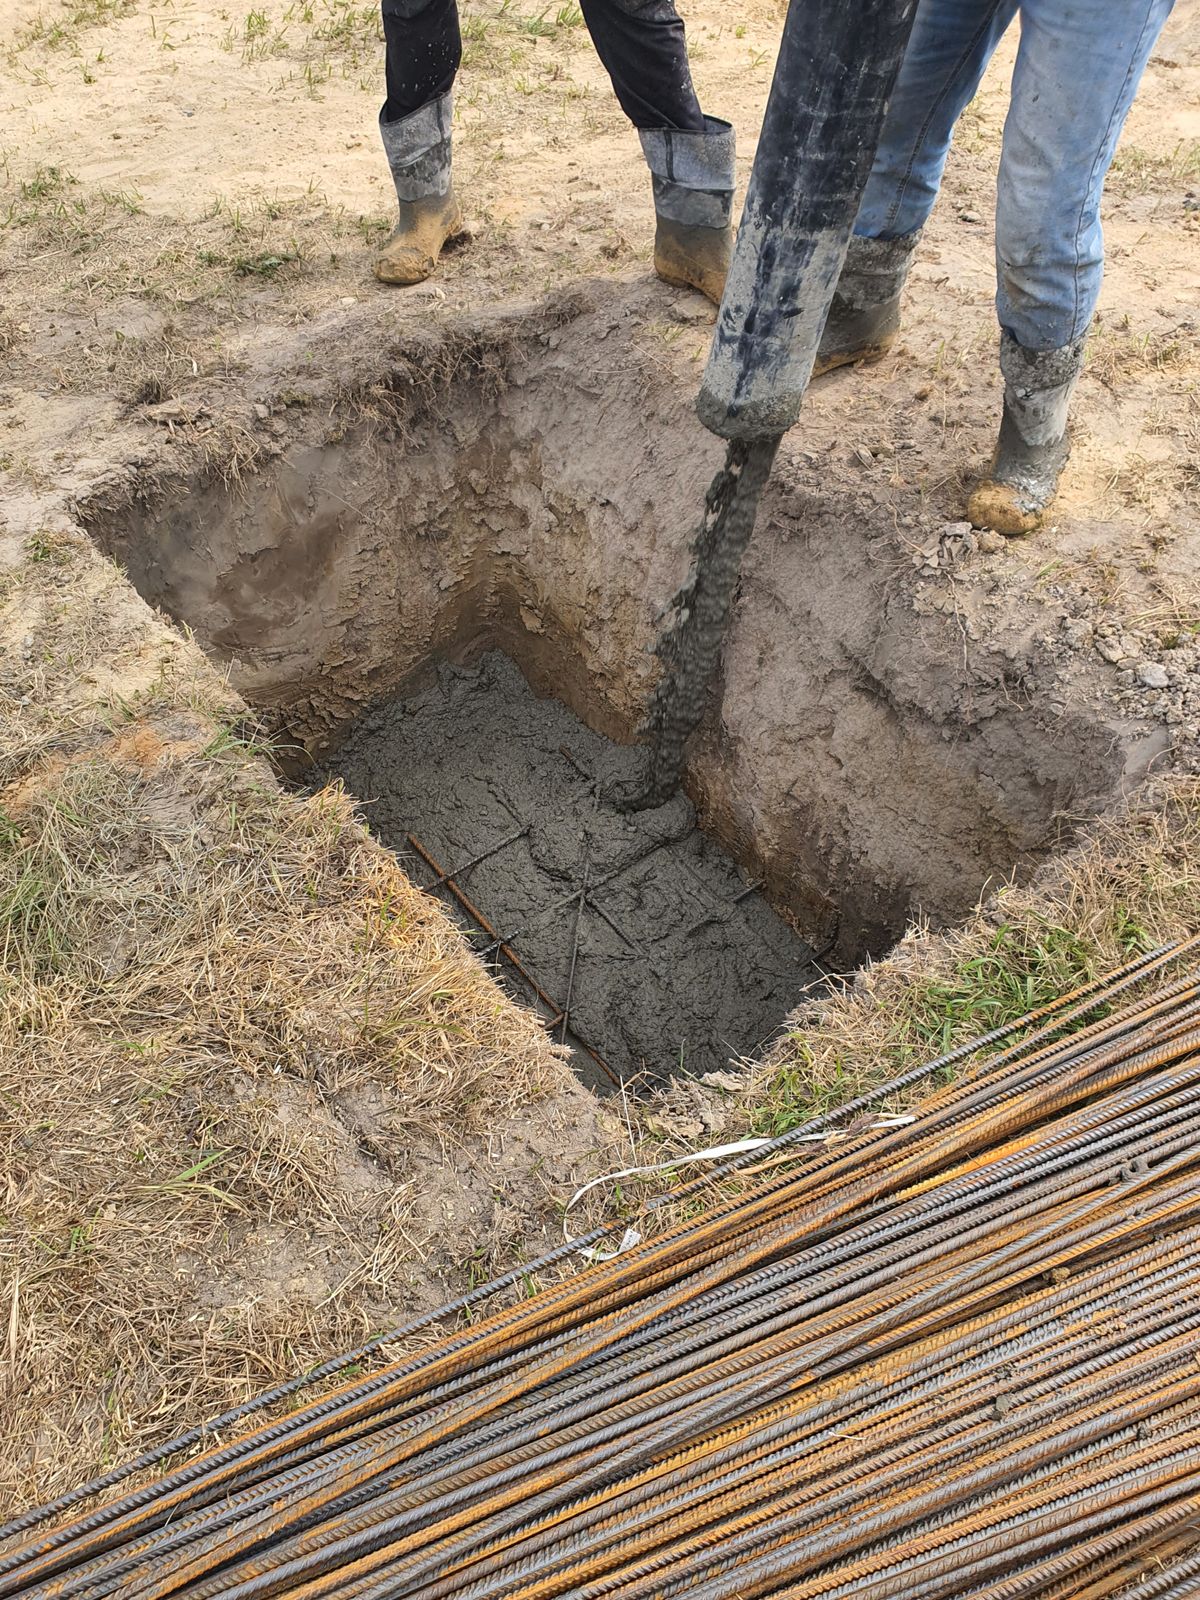
On a typical Northampton project, we read the BGS data, then confirm it with trial holes on site. Published maps show the likely picture, but only an on-site investigation tells you what is actually under your plot. Handling clay, old made ground or a high water table each calls for a different approach, from deeper trench fill to piled foundations.
How Do Developers and Homeowners Benefit From an Experienced Contractor?
An experienced groundworks contractor reduces both risk and cost by spotting problems before they reach the concrete stage. With new-home registrations rising across the UK in 2025, demand for reliable local firms is growing, and the better ones get booked out in advance.
For developers, the value is in predictable programmes. A contractor who knows local ground can price accurately, sequence the dig around drainage connections, and keep building control inspections on schedule. Delays at foundation level ripple through every trade that follows.
For homeowners, the benefit is peace of mind. You are trusting someone to get the invisible work right. An established contractor can show completed local projects, explain why a particular foundation suits your plot, and give you a quote you can actually compare. If your project is a rear or side extension rather than a new build, our guide to house extension costs, ideas and process in Northampton walks through how groundworks fit into the wider job.
AAS Group works with both audiences, so the same site discipline applies whether it is a single extension or a multi-plot development.
What Building Regulations and Inspections Apply to Groundworks?
Groundworks are governed by Building Regulations, mainly Approved Document A for structure and Approved Document C for site preparation and moisture. Approved Document A sets a 450mm minimum foundation depth to resist frost action, with greater depths required on clay and near trees (Planning Portal).
In practice, building control inspects the work at set stages. The most important is the open-trench inspection: your surveyor checks the excavation depth, width and ground conditions before any concrete is poured. Pour too early and you may have to dig it out again.
Approved Document C covers the rest of the ground-level picture, including contaminated land, radon protection and keeping moisture out of the structure. Both documents work together, which is why foundations and drainage are usually inspected as a package. A contractor who books these inspections at the right moment keeps your project compliant and avoids abortive work.
How Do You Get a Groundworks Quote From AAS Group?
A reliable groundworks quote itemises each element rather than giving a single lump sum, because site conditions vary so much that two homes on the same street can price differently. A clear quote lets you compare contractors on the same basis and spot where cheaper prices cut corners.
A thorough groundworks quote should set out:
- Excavation and muck away: the dig itself and the cost of removing spoil from site.
- Foundation type and concrete grade: trench fill, raft or piles, with the specified mix.
- Drainage: foul and surface-water runs, chambers and connections.
- Access and setup: how plant and materials reach the dig.
- Provisional sums: an honest allowance for conditions that only appear once digging starts.
That last point matters. No contractor can see through soil, so the best quotes flag the unknowns rather than hiding them. To get an accurate figure for your project, contact AAS Group with your location, drawings if you have them, and what you plan to build. We will arrange a site visit, read the ground conditions, and give you an itemised quote you can rely on before work begins.
Frequently asked questions
What does a groundworks contractor actually do?
A groundworks contractor handles everything below and around the structure: site clearance, excavation, foundations, drainage, service ducts and ground-floor slabs. The work is completed before bricklayers or carpenters start, so it sets the quality of everything above.
How deep do foundations need to be in Northampton?
Approved Document A sets a 450mm minimum depth to resist frost. On clay soils, common around Northamptonshire, trench fill often runs 750mm to 1000mm or deeper, especially near trees. Only a site investigation confirms the right depth.
Do groundworks need building regulations approval?
Yes. Foundations and drainage are inspected under Building Regulations, mainly Approved Documents A and C. Your building control surveyor usually inspects open trenches before concrete is poured, so the work must be booked in at each stage.
How much does a groundworks quote vary?
Quotes vary with access, soil type, foundation depth, drainage runs and spoil removal. Two homes on the same street can differ widely. A reliable quote itemises each element and flags provisional sums for conditions that only appear once digging starts.