Key takeaways
- A single-storey rear extension in Northampton typically runs £2,000 to £3,000 per square metre, with the final figure driven by spec, access and finishes.
- Adding a bedroom through an extension or loft conversion can add up to 25% to the value of a three-bedroom, one-bathroom home (Nationwide, 2023).
- Many rear extensions fall under permitted development, so you may not need full planning permission if you stay within the size limits set by the Planning Portal.
- Rear, side return, wraparound and two-storey are the four most common extension types for Northampton homes, each suited to a different budget and plot.
- A local contractor who knows Northamptonshire conditions and building control saves time and avoids surprises on site.
A single-storey house extension in Northampton usually costs between £2,000 and £3,000 per square metre, and the right one can add up to 25% to your home's value. This guide walks you through the main extension types, what the build actually involves, the planning rules in Northamptonshire, and how to get a free quote from AAS Group.
Most people reach this page because they have outgrown their home but do not want to move. An extension gives you the extra bedroom, bigger kitchen or home office you need, usually for far less than the cost of buying and relocating. The sections below cover the practical decisions you face, from choosing a design to handing over the keys at the end.
Popular Extension Types for Northampton Homes
Four extension types cover the vast majority of Northampton projects: rear, side return, wraparound and two-storey. Each suits a different plot shape and budget, and the one you pick shapes both the cost and the planning route. Choosing early makes every later decision simpler.
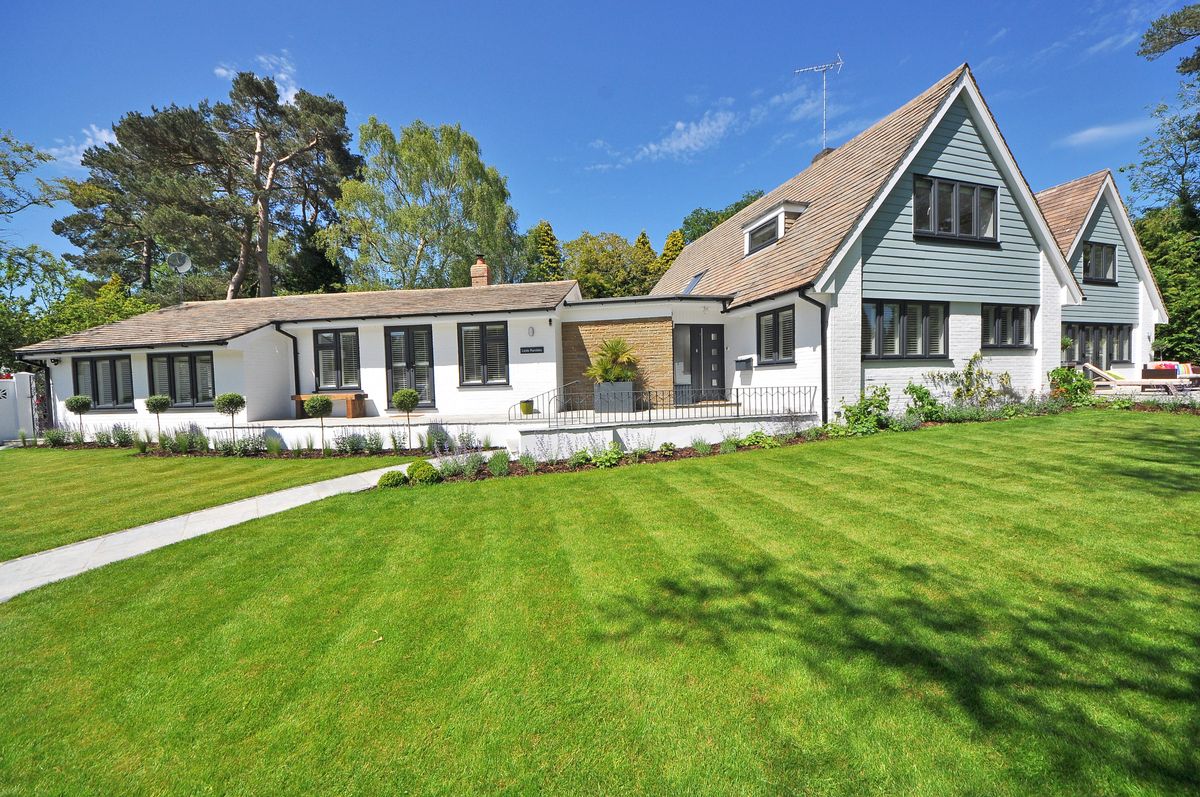
A rear extension pushes out into the back garden and is the most common choice. It works well for opening up a kitchen-diner or adding a family room with garden views. A side return extension fills the narrow strip of unused land beside many Victorian and Edwardian terraces, which are common across central Northampton. It is a smart way to widen a galley kitchen without losing much garden.
A wraparound extension combines rear and side in an L-shape, giving a dramatic jump in ground-floor space. A two-storey extension adds rooms upstairs and down, often a larger kitchen below and an extra bedroom or bathroom above. Two-storey builds cost more in total but less per square metre, because the foundations and roof are shared across both floors.
What a Typical House Extension Project Involves
A house extension in Northampton moves through five clear stages: design, approvals, groundworks, construction and handover. Most single-storey rear extensions take roughly 10 to 16 weeks on site, with design and approvals adding several months before any digging starts. Knowing the order helps you plan around it.
The project begins with design, where an architect or designer turns your needs into drawings. Next comes approvals, covering planning permission where needed and building regulations in every case. Then groundworks start: foundations are dug and laid, drains are set, and the base is prepared. This stage is where ground conditions matter most, and solid groundwork underpins everything above it.
After that, the construction phase raises walls, fits the roof, and installs windows, doors and services. Finally, handover covers plastering, decorating, final fixes and the building control sign-off that confirms the work is safe and compliant. A clear schedule at the start keeps each trade moving in sequence and avoids costly gaps between them. AAS Group manages all five stages under one roof, from the first survey through to the final inspection, so you are not left coordinating separate trades yourself.
How Extensions Add Space and Value for Growing Families
An extension is one of the most reliable ways to add both living space and resale value to a Northampton home. Nationwide found that adding a bedroom through an extension or loft conversion can add up to 25% to the value of a typical three-bedroom, one-bathroom house (Nationwide Building Society, 2023). For growing families, that extra room often matters more than the money.
The value uplift scales with what you add. According to Nationwide's analysis, a 10% increase in floor area adds roughly 5% to a typical home's price, while an extra bathroom adds around 6% (Nationwide Building Society, 2023). An extra bedroom can add between 10% and 17% depending on whether it takes the home from two to three bedrooms or three to four.
Beyond the numbers, extensions solve real daily problems. A bigger kitchen-diner becomes the heart of family life. A ground-floor bedroom and bathroom suit multi-generational living. A home office removes the dining-table commute. These everyday gains are why many families extend rather than move, keeping their children in the same schools and their roots in the same street.
Planning Permission and Permitted Development Basics in Northamptonshire
Many house extensions in Northamptonshire do not need full planning permission because they fall under permitted development rights. A single-storey rear extension can extend up to 4 metres from the original rear wall for a detached house, or 3 metres for other house types, with a maximum height of 4 metres (Planning Portal, 2026). Staying inside these limits can save you months.
Larger rear extensions may still be possible without full permission through the prior approval process. Under this neighbour consultation scheme, extensions can reach up to 8 metres for a detached house or 6 metres for other houses (Planning Portal, 2026). Your local council confirms whether your plans qualify before work begins.
Permitted development does not apply everywhere. Flats, maisonettes, listed buildings and homes in conservation areas usually need full planning permission. Even when planning permission is not required, every extension must still meet building regulations for structure, insulation, fire safety and drainage. A good contractor handles both the planning check and the building control submission as part of the job, so nothing slips through.
Why Homeowners Choose a Local Northampton Contractor
Homeowners pick a local Northampton contractor because familiarity with the area reduces risk, delay and cost. A builder who works across Northampton already knows the local ground conditions, the council's building control process and the common quirks of the town's Victorian terraces and newer estates. That local knowledge turns into fewer surprises on site.
A nearby contractor is also easier to hold accountable. You can visit completed projects in your own neighbourhood, speak to past clients, and reach the team quickly when a question comes up mid-build. Response times are shorter because the crew is not travelling across the county to reach you.
AAS Group is based in Northampton and works with homeowners and property developers across the town and surrounding villages. As a building contractor offering groundworks, extensions, loft conversions, renovations and new builds, the team handles the full build in-house rather than subcontracting the core work out. That means one point of contact and one company responsible for the result from start to finish.
How to Get a Free, No-Obligation Extension Quote from AAS Group
Getting an accurate extension quote starts with a site visit, because every plot, property and brief is different. A figure based on a quick phone call is a guess; a figure based on seeing your home, access and ground is something you can actually plan around. That is why the first step is a visit, not a number.
To request a free, no-obligation quote, contact AAS Group through the website at aasgroup.co.uk with a short description of what you have in mind. The team will arrange a convenient time to visit, discuss your ideas, assess the site and talk through the planning route. You will then receive a clear written quote with no pressure to proceed.
If you are weighing up an extension against a loft conversion or a full renovation, the same visit can cover those options too. Bringing in a local contractor early, before you commit to a design, often reveals a simpler or cheaper way to get the space you want. The sooner you book that visit, the sooner you have real numbers to work with.
Frequently asked questions
How much does a house extension cost in Northampton?
A single-storey rear extension usually costs around £2,000 to £3,000 per square metre, so a 20 square metre build often lands between £40,000 and £60,000. Two-storey extensions cost more overall but less per square metre because you share the roof and foundations.
Do I need planning permission for an extension in Northampton?
Often no. Many rear and side extensions qualify as permitted development if they stay within set size limits. Larger projects, flats and homes in conservation areas usually need full planning permission. Always confirm with building control before you start.
How long does a house extension take to build?
A typical single-storey rear extension takes roughly 10 to 16 weeks on site once work begins. Two-storey and wraparound projects take longer. Design, approvals and ordering materials happen before that, so plan several months end to end.
Does an extension add value to my home?
Usually yes. Nationwide found that adding a bedroom via an extension or loft conversion can add up to 25% to a three-bedroom home's value. A 10% increase in floor area adds roughly 5% to a typical home's price.
What is the most popular type of house extension?
Single-storey rear extensions are the most common choice for Northampton homes. They open up kitchen and living space, suit most terraced and semi-detached plots, and frequently fall under permitted development.