Sloped terrain, expansive heavy clay soils, and challenging elevated boundaries are common realities for residential developments and commercial infrastructure across Northamptonshire. Managing these changes in elevation requires more than simple decorative masonry; it demands heavy-duty civil engineering designed to withstand immense lateral earth pressures.
Traditional wet-cast concrete walls and timber sleepers frequently fail over time due to trapped hydrostatic pressure, root rot, or mortar cracking under thermal expansion. At AAS Group Construction, our engineered earth retention solution of choice is the Allan Block Retaining Wall System (manufactured under licence by Colinwell). Today, we dive into the technical advantages, soil mechanics, and structural design principles behind Allan Block installations in Northamptonshire. You can also explore our portfolio of earthworks, retaining structures, and groundworks.
1. What Makes Allan Block the Gold Standard in Segmental Retaining Walls?
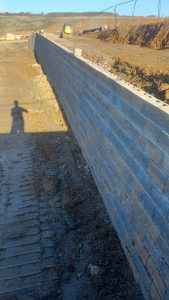
Allan Block is an engineered segmental retaining wall (SRW) system composed of high-strength, hollow-core concrete units that interlock without wet mortar or connecting pins. Designed for long-term structural longevity, it offers key structural advantages over conventional brickwork:
- Built-In Engineering Batter (Setback): Allan Block units feature a patented front lip that automatically creates a precise structural setback (typically 3°, 6°, or 12°) as each course is stacked, tilting the wall into the retained slope to resist overturning.
- Interlocking Hollow-Core Drainage: The hollow core of each block is filled with clean aggregate during placement. This acts as an internal drainage column while locking adjacent units together into a single flexible structure.
- Mortarless Flexibility: Unlike rigid poured concrete or brick walls that snap when ground movement occurs, dry-stacked Allan Block walls absorb micro-movements caused by freeze-thaw cycles without cracking.
2. Managing Heavy Northamptonshire Clay Soil & Hydrostatic Pressure
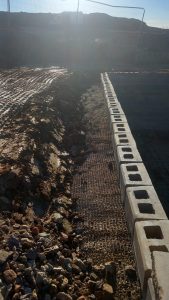
The vast majority of soil failures across Northamptonshire stem from one main culprit: heavy clay sub-strata combined with trapped groundwater (hydrostatic pressure). When clay becomes saturated, it expands and exerts tremendous lateral force against retaining structures. If water cannot escape from behind the wall, the force will eventually bulge or overturn unengineered masonry.
Allan Block systems mitigate hydrostatic pressure through a multi-tiered drainage architecture:
- 6mm–38mm Angular Drainage Rock: Placed directly inside the hollow block cores and extended a minimum of 300mm behind the rear face of the units.
- Perforated Collector Pipework: Installed at the heel of the wall base inside the aggregate layer, venting water away to daylight or connected directly into soakaways or SuDS drainage fields.
- Non-Woven Geotextile Separation: Lines the excavation cut to prevent fine clay particles from washing into and clogging the clean drainage aggregate over time.
3. Gravity Walls vs. Geogrid Reinforced Retaining Walls
Determining whether your retaining wall functions as a pure Gravity Structure or requires Geogrid Reinforcement depends on wall height, site slopes, and surcharge loads (such as parked vehicles or adjacent foundations):
| Retaining Parameter | Gravity Wall System (Unreinforced) | Geogrid Reinforced Soil Wall |
|---|---|---|
| Typical Height Limit | Up to 1.2 Metres (depending on soil type) | Unlimited (engineered to 3m+ or multi-tiered) |
| Structural Mechanism | Relies purely on unit self-weight & setback batter angle | Geogrid anchors the wall back into a compacted soil mass |
| Surcharge Capacity | Low (Level backfill, soft landscaping only) | High (Driveways, commercial parking, steep slopes) |
| Excavation Footprint | Narrow trench width (~600mm base excavation) | Deeper cut required (60% to 70% of wall height behind face) |
When building reinforced Allan Block walls above 1.2 metres, high-tensile Huesker Fortrac Geogrid layers are laid horizontally between block courses and extended back into structural fill compacted to 95% Standard Proctor density. Learn more about national building standards on the official UK Planning Portal Building Regulations Guidelines.
4. Step-by-Step Installation: How AAS Group Engineers Your Wall
Structural retaining walls are only as reliable as the foundation beneath them. Our civil engineering teams follow strict site execution protocols:
- 1. Trench Excavation & Base Preparation: We dig a base trench a minimum of 600mm wide and 300mm deep. The foundation is filled with 150mm of well-graded, crushed aggregate (MOT Type 1) and mechanically compacted.
- 2. Burying the Base Course: The initial course of Allan Block is buried beneath finished grade (minimum 150mm depth) to prevent forward base sliding. This course is laser-leveled side-to-side and front-to-back.
- 3. Core Infill & Lift Compaction: Aggregate is poured into the hollow cores and 300mm behind the wall face. Structural backfill behind the drainage zone is placed and compacted in strict 200mm lifts using plate compactors.
- 4. Geogrid Integration & Capping: Where specified, geogrid sheets are locked between block courses. The wall is completed with specialized AB Cap units secured with heavy-duty exterior masonry adhesive.
5. Commercial, Housing & Landscaping Applications
Allan Block’s textured split-face aesthetic and modular flexibility make it suited for diverse applications across urban and rural sites:
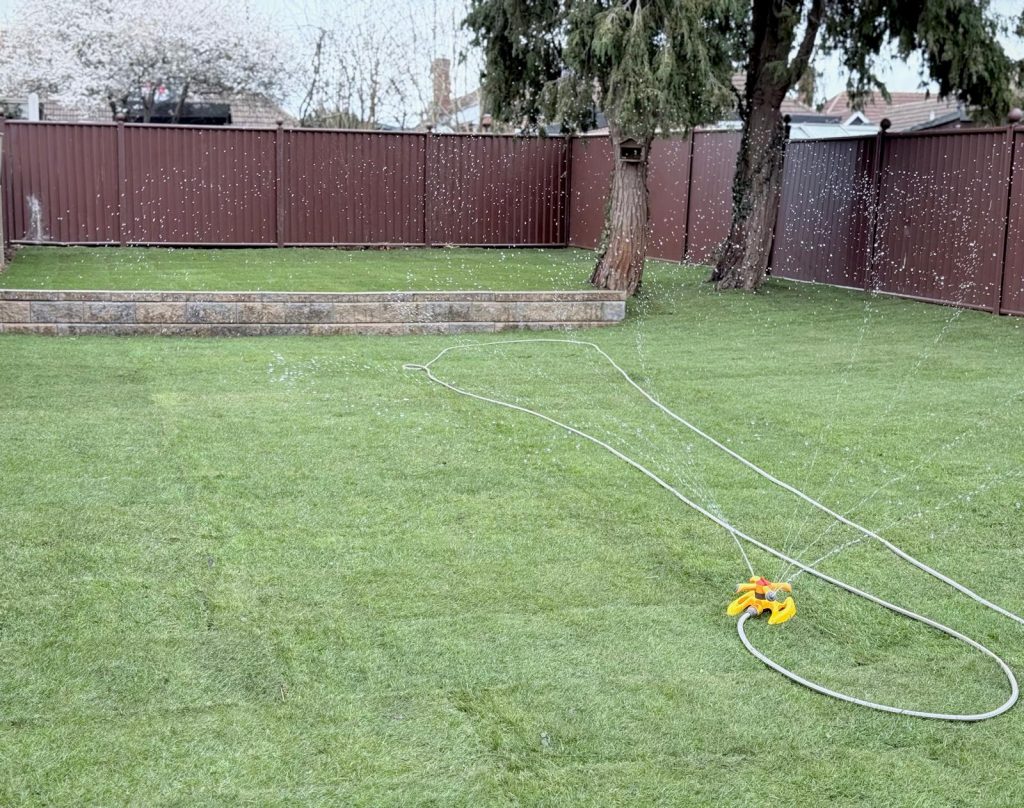
- Tiered Residential Gardens: Leveling steep back gardens to create usable lawn terraces and outdoor entertainment areas.
- Driveway Retaining Structures: Supporting elevated driveways against lateral vehicle loads with integrated anti-climb chamfered edges.
- Housing Developments: Creating stable structural boundaries between adjacent multi-level plots without requiring slow concrete formwork.
Conclusion: Engineered Stability Built for Decades
A retaining wall failure can cause catastrophic structural damage to property and surrounding ground. By choosing an engineered Allan Block system installed by experienced groundworkers, you ensure lifetime stability, full SuDS compliance, and exceptional visual appeal.
Planning a retaining wall or structural earthworks project in Northamptonshire? Contact AAS Group Construction today for a technical consultation and quote: 07777792227