Every successful construction project, from a single-story rear extension to a multi-plot housing development, relies on one critical element: a flawless structural foundation. If the groundworks fail, the entire building is compromised, leading to subsidence, cracked masonry, and massive remedial costs. When planning construction in this region, it’s vital to consider the importance of quality Structural Foundations Northampton professionals can provide. In fact, engaging specialists in Structural Foundations Northampton can make all the difference in project success.
In Northamptonshire, the local geology frequently presents challenges such as cohesive clay soils, high water tables, and the presence of deep tree roots. These factors dictate the type of foundation required to satisfy structural engineers and local Building Control. At AAS Group Construction, we specialise in delivering high-specification structural groundworks. Today, we break down the two most common foundation types we construct: Deep Strip Footings and Raft Foundations. You can also explore our portfolio of complex groundwork projects.
The Challenge: Northamptonshire Clay and Ground Movement
Much of Northamptonshire sits on heavy clay soil. Clay is notorious for its “shrink-swell” behaviour—expanding when wet during winter and shrinking heavily during dry summer droughts. Additionally, large trees extract massive amounts of moisture from the ground, exacerbating this movement. To combat ground heave and subsidence, structural engineers typically specify either deep strip footings or reinforced raft foundations. Therefore, understanding Structural Foundations Northampton requirements is essential to overcome these site-specific obstacles.
1. Deep Strip Footings (Trench Fill Foundations)
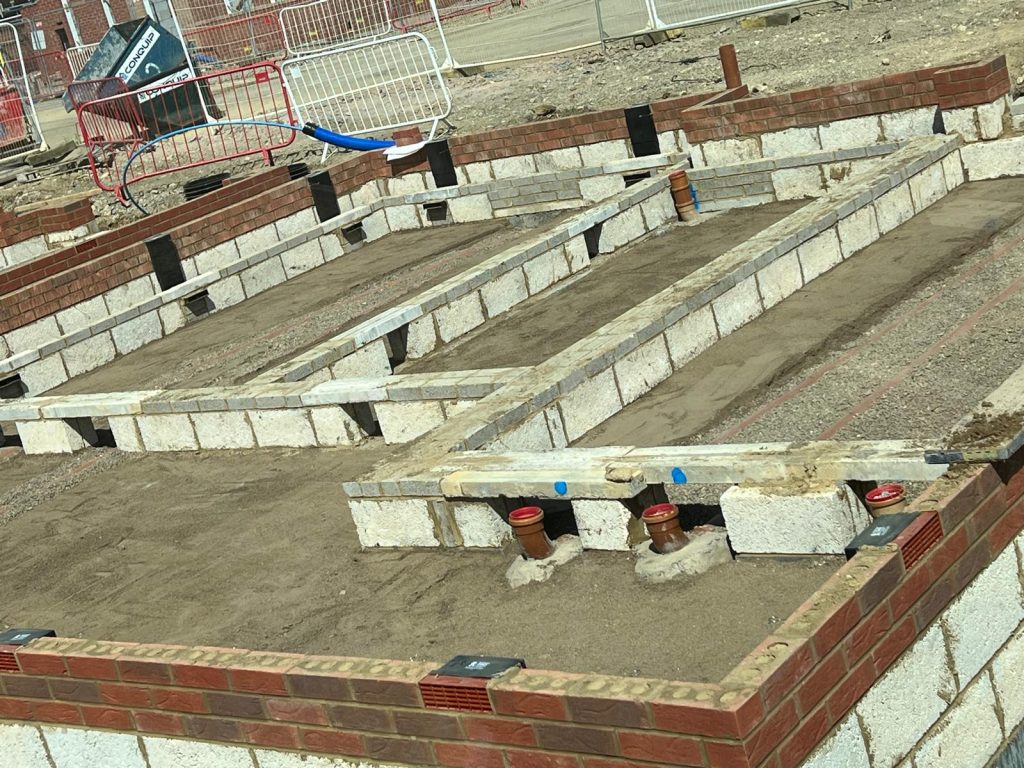
Deep strip footings are the most common foundation type for residential extensions and traditional masonry new builds.
Building Control & Regulatory Compliance
Every foundation design must comply with strict UK building regulations to ensure long-term stability and safety. Depending on your soil report, your local Building Control Officer will inspect the foundation trenches and steelwork before any concrete is poured. For more detailed information on foundation depths and building regulation requirements for extensions and new builds, we highly recommend reading the official guidance from Local Authority Building Control (LABC) on Foundations.
- How it works: We use tracked excavators to dig continuous trenches around the building’s perimeter footprint. The load of the load-bearing walls is transferred directly down into stable subsoil strata.
- When it is used: Strip footings are used when there is a strong, load-bearing soil layer relatively close to the surface, but we must dig deep enough (often 1.2m to 2.5m+) to bypass the active clay shrink-swell zone and any influence from nearby tree roots.
- The AAS Process: We excavate to the exact depth specified by the structural engineer, install clayboard or anti-heave compressible materials if required, and coordinate the open trench inspection with the Building Control Officer (BCO). Once signed off, high-strength structural concrete is poured to ground level (Trench Fill).
2. Reinforced Raft Foundations
When the ground is too unstable, or digging deep trenches is unviable due to high water tables, made ground, or mining history, a raft foundation is the superior civil engineering solution for many Structural Foundations Northampton projects.
- How it works: A raft foundation is a thick, heavily reinforced concrete slab that covers the entire footprint of the building. It acts like a literal “raft,” floating on top of the soil and spreading the massive weight of the building over a large surface area to reduce point-load pressure on the ground.
- When it is used: Ideal for poor soil conditions, areas with high subsidence risk, or when building eco-homes (like ICF or timber frames) that require a highly insulated base.
- The AAS Process: We conduct a reduced level excavation, install a compacted granular sub-base, and form rigid edge shuttering. We then tie intricate steel reinforcement cages (rebar and heavy-duty steel mesh) exactly to the engineer’s drawings. Following a steelwork inspection, we pour the concrete in a single continuous operation, power-floating the surface to absolute laser precision. As a result, Structural Foundations Northampton projects often benefit from this robust approach.
Why Choose AAS Group for Your Structural Groundworks?
Laying foundations is not the time for guesswork. We collaborate directly with your architects, structural engineers, and local authority inspectors to ensure seamless compliance.
- Setting Out: Pinpoint accurate marking out of your building footprint using laser and GPS technology.
- Safety & Shoring: Safe excavation practices, preventing trench collapse and ensuring site safety.
- Quality Materials: Only utilizing certified ready-mix concrete and high-tensile steel reinforcements.
- First-Time Sign-Off: Our meticulous attention to detail ensures Building Control approves your foundations on their first visit, preventing costly project delays.
Conclusion: Build on a Solid Foundation
Whether you need standard strip footings for a kitchen extension or a complex steel-reinforced raft for a bespoke new build, engaging a professional groundwork contractor is non-negotiable.
Are you a homeowner, developer, or main contractor planning a build in Northamptonshire? Contact AAS Group Construction today for a comprehensive groundworks consultation and tender quote:
07777792227 or submit your structural drawings online! For expert advice and quality results, trust your next project to the local specialists in Structural Foundations Northampton.