
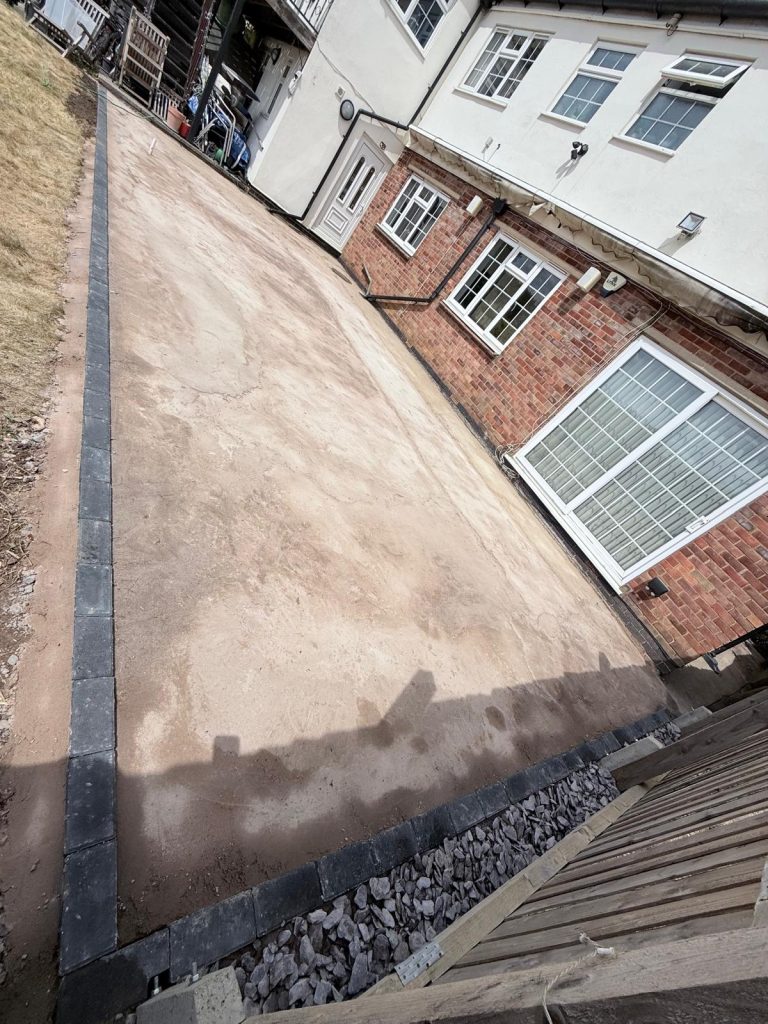
The popularity of garden offices, home gyms, micro-annexes, and timber workshops has surged across Northamptonshire. If you’re planning a new outbuilding, it’s crucial to consider a Garden Room Concrete Base in Northampton to ensure the long-term structural integrity, thermal efficiency, and door/window alignment of any heavy outbuilding, since all of these depend entirely on the foundation it rests upon. Choosing the right Garden Room Concrete Base Northampton can significantly affect your structure’s durability and safety.
Most timber garden room suppliers require homeowners to prepare a perfectly flat, load-bearing base before installation day. At AAS Group Construction, we engineer and pour steel-reinforced concrete slab bases built to civil engineering tolerances. Today, we explain the step-by-step process of constructing a durable base in Northampton using garden room concrete methods that will ensure your project remains stable for decades. You can also explore our portfolio of structural concrete slabs and groundwork projects across Northamptonshire.
Why Timber Pegs and Paving Slabs Fall Short
While some suppliers offer light timber pile systems or point-load pedestals, only with concrete base construction can Northampton garden rooms achieve maximum long-term performance. A properly engineered slab is essential for structural safety.
Unstable ground, clay shrink-swell cycles, and inadequate moisture barriers can lead to severe structural issues:
- Door & Window Misalignment: Sub-base movement causes timber frames to twist, jamming bifold doors and windows.
- Rising Damp & Timber Rot: Lacking a heavy-duty Damp Proof Membrane (DPM) allows ground moisture to rot floor joists from below.
- Slab Cracking: Pouring concrete over uncompacted topsoil without steel mesh reinforcement causes structural cracking under heavy equipment like home gym weights. This is why Garden Room Concrete Base methods in Northampton are so vital for resilience.
The AAS Civil Engineering Base Pouring Process
We approach every garden room foundation with the same technical rigor as a residential house extension. Our Northampton garden room concrete base preparation starts with a thorough site investigation, ensuring every step meets high construction standards.
1. Reduced Level Excavation
We excavate all soft topsoil down to stable subsoil layers, removing tree roots and organic matter using tracked excavators. This is the critical groundwork for any successful concrete base for garden rooms in Northampton.
2. Compacted MOT Sub-Base
A layer of MOT Type 1 crushed aggregate is installed and mechanically compacted in layers using vibrating plate compactors to create an unyielding foundation platform, which is essential for achieving the performance you expect from a garden room base in Northampton involving reinforced concrete.
3. Damp-Proofing & Edge Shuttering
We lay a 1200-gauge heavy-duty Damp Proof Membrane (DPM) over the compacted base, lapping it up the sides to form a completely watertight seal. Rigid timber shuttering is installed with precise laser levels to help ensure your finished garden room concrete base is both functional and robust in Northampton’s climate.
4. Steel Mesh Reinforcement (A142/A393)
To resist tensile stress and prevent surface cracking, we elevate steel reinforcement mesh (A142 or heavy-duty A393) on plastic spacers within the central concrete layer. This technique is an industry standard for constructing garden rooms with reliable concrete bases in and around Northampton.
5. High-Strength Concrete Pour & Power Finishing
C35 structural concrete is poured to exact depths (typically 100mm to 150mm), leveled using laser guides, and hand-floated or power-troweled to achieve a smooth, millimetre-accurate finish. This garden room base approach in Northampton provides a flawless platform for all types of outbuildings.
Garden Base Options Comparison
| Base Type | Structural Load Bearing | Damp & Pest Protection | Expected Lifespan |
|---|---|---|---|
| Reinforced Concrete Slab | Maximum (Heavy gyms, offices & annexes) | 100% Watertight & Rodent-proof barrier | 50+ Years |
| Paving Slabs on Sand | Low (Light garden sheds only) | Poor (Moisture rises between joints) | 3–5 Years (Prone to sinking) |
| Timber Pile / Pedestal System | Moderate (Lightweight timber rooms) | Open crawl space (Potential pest harborage) | 10–15 Years |
For more information regarding local planning exemptions and outbuilding regulations, review the official UK Planning Portal guidance on outbuildings and garden offices. A Garden Room Concrete Base of the highest quality in Northampton ensures all compliance requirements are easily met.
Integrated Utility Access
Before pouring concrete, we lay underground utility ducting (for armored electrical cables, water supply, and fiber broadband) directly into the slab footings. This eliminates unsightly external piping and provides clean, hidden service connections, all forming part of our complete Garden Room Concrete Base packages in Northampton.
Conclusion: Invest in an Unshakeable Base
A garden room is a significant financial investment. Partnering with a civil engineering groundwork specialist guarantees your base stays dry, level, and structurally secure for life. Ultimately, choosing a Garden Room Concrete Base installation from an expert Northampton contractor is the most reliable solution for your outbuilding needs.
Planning a garden office, gym, or outbuilding in Northamptonshire? Contact AAS Group Construction today for a free site assessment and written quote:
07777792227 or get in touch online!