
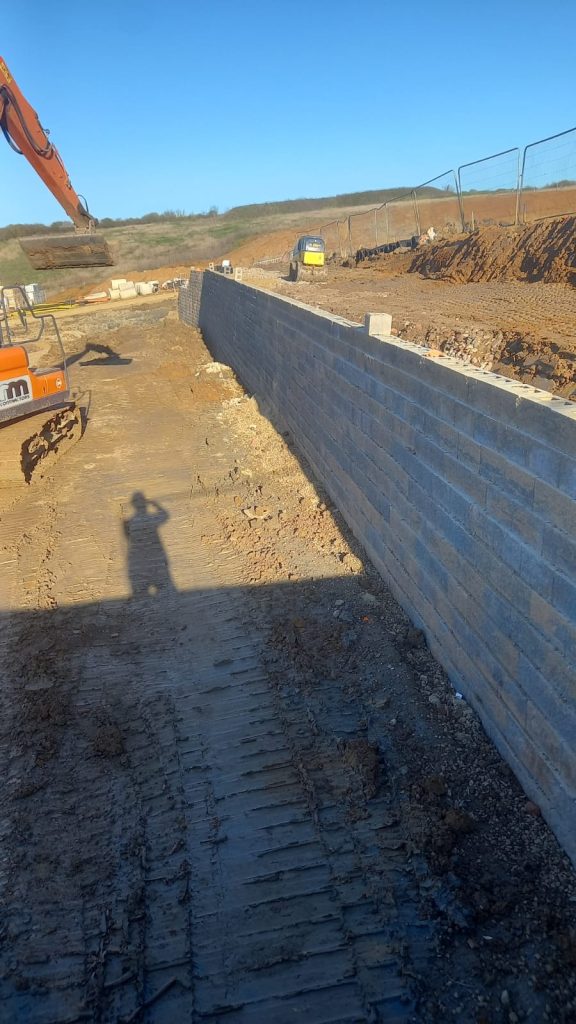
Northamptonshire’s rolling landscape offers beautiful elevated views for many residential and commercial properties. However, building on sloped ground introduces significant structural and geotechnical challenges, making Engineering Retaining Walls Northampton an essential consideration. Sloped properties are subject to continuous gravity forces, surface runoff, and expansive soil behavior that can trigger catastrophic soil collapses or retaining wall failures if left unengineered.
A failing retaining wall is not just an aesthetic issue—it is a severe liability that threatens building foundations, adjacent driveways, and public safety. At AAS Group Construction, we deliver fully engineered site retention, deep excavation, and groundworks across Northamptonshire. Today, we examine the primary causes of retaining wall collapse on sloped terrain and the civil engineering protocols required to keep your site permanently stable. You can also explore our portfolio of structural groundworks and earth retention projects. For homeowners and local professionals alike, Engineering Retaining Walls Northampton is a vital topic when it comes to site safety.
1. Understanding the Geotechnical Forces acting on Sloped Ground
Retaining walls hold back massive volumes of soil. To design a structure that withstands decades of environmental exposure, civil engineers must calculate three primary physical forces acting on the retaining face. That’s why, when evaluating sites across the region, Engineering Retaining Walls Northampton is fundamental to controlling these forces.
- Active Earth Pressure ($P_a$): The lateral force exerted by the retained soil mass attempting to move forward and down the slope under gravity.
- Hydrostatic Water Pressure: The cumulative force of trapped water in the backfill soil. Saturated earth weighs up to 50% more than dry soil, doubling or tripling the lateral pressure against the wall face.
- Surcharge Loads: Additional dynamic or static weights applied above the retained soil, such as parked vehicles, garages, or upper garden terraces.
2. Why Unengineered Walls Fail in Northamptonshire Heavy Clay
A significant portion of Northamptonshire ground consists of heavy lias clay. Clay soils possess high plasticity, meaning they expand significantly when absorbing winter rains and contract sharply during dry summer months. Unengineered walls—such as simple timber sleepers, unreinforced brickwork, or dry-stacked stone without proper foundations—fail due to three main structural mechanisms.
- Overturning (Toppling): Occurs when lateral forces near the top of the wall exceed the rotational resistance of the foundation base, causing the wall to lean forward and tilt over.
- Sliding Failure: The lateral push of the retained earth overcomes the friction between the base of the wall and the sub-soil, pushing the entire wall forward.
- Deep-Seated Slope Failure: When the failure plane occurs deep beneath the foundation line of the wall, carrying the wall, foundation, and upper slope downward in a rotational landslip.
Comparison of Retaining Wall Structural Failures
| Failure Mode | Primary Root Cause | Engineering Prevention Strategy |
|---|---|---|
| Overturning / Tilting | Excessive active earth pressure & lack of base width/setback | Increase wall toe/heel footing width or introduce structural setback batter angle |
| Wall Sliding | Insufficient base embedment depth & friction resistance | Deepen base key trench (embedment below grade) & install shear keys |
| Structural Cracking / Bulging | Trapped hydrostatic water pressure behind the wall face | Continuous granular drainage blanket, weep holes, & perforated collector pipes |
| Rotational Earth Slope Slip | Unstable global slope geometry & lack of soil anchoring | High-tensile geogrid reinforcement layers extending into undisturbed sub-soil mass |
3. Crucial Engineering Pillars to Prevent Wall Collapse
A. Hydrostatic Pressure Relief (SuDS Drainage Systems)
Water is the number one cause of retaining wall failure worldwide. To prevent water from accumulating behind the wall, engineers mandate a zero-hydrostatic design. In projects involving Engineering Retaining Walls Northampton, robust drainage is always prioritized.
- Clean Angular Drainage Aggregate: A minimum 300mm wide chimney of 10mm-20mm washed aggregate directly behind the wall units.
- Perforated Collector Pipework: Positioned at the base of the drainage chimney, wrapped in geotextile fabric to filter out clay fines, discharging to an approved soakaway or SuDS drainage outlet. Learn more about national drainage standards via the UK Planning Portal Building Regulations Guidelines.
- Weep Holes: Placed near ground level every 1.2 to 1.5 metres along the wall face for secondary hydrostatic release.
B. Geogrid Soil Reinforcement (Tensile Anchoring)
For retaining walls exceeding 1.2 metres on sloped sites, rely on gravity alone is often unsafe or economically unfeasible. Geogrid reinforcement utilizes high-tensile polymeric grids laid horizontally between block courses. The grid locks into the backfill soil, transforming the unstable earth into a monolithic, self-supporting mass that resists sliding and overturning.
C. Correct Foundation Depth & Base Embedment
A retaining wall cannot sit on top of uncompacted topsoil. Foundations must be excavated down to solid, undisturbed sub-strata or engineered sub-bases (MOT Type 1 compacted in 100mm layers to 95% Proctor density). Crucially, the bottom course of the wall must be partially buried (embedded) below finished lower ground level to act as a physical barrier against forward sliding.
4. Professional Civil Engineering vs. DIY Timber Sleeper Retaining
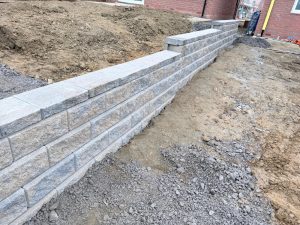
While timber sleepers may offer a temporary low-cost fix for small garden steps, relying on them to hold back major slopes or supporting driveways is hazardous. Sleeper wood rots when buried in damp clay, steel fixing pins bend under soil expansion, and unanchored timber lacks structural weight. Investing in engineered segmental concrete systems (such as Allan Block) or reinforced cast concrete ensures a certified service life exceeding 100 years.
Conclusion: Protect Your Site Investment
Preventing soil collapse on sloped Northamptonshire sites requires geotechnical understanding, precision ground excavation, and robust drainage engineering. Working with certified groundworkers protects your property value and ensures long-term safety. Ultimately, considering Engineering Retaining Walls Northampton will ensure proper site protection and peace of mind.
Do you have a sloped property in Northamptonshire requiring professional site retention or a structural survey? Contact AAS Group Construction today:
07777792227 or get in touch online!